






 01
Manufacturing in the factory
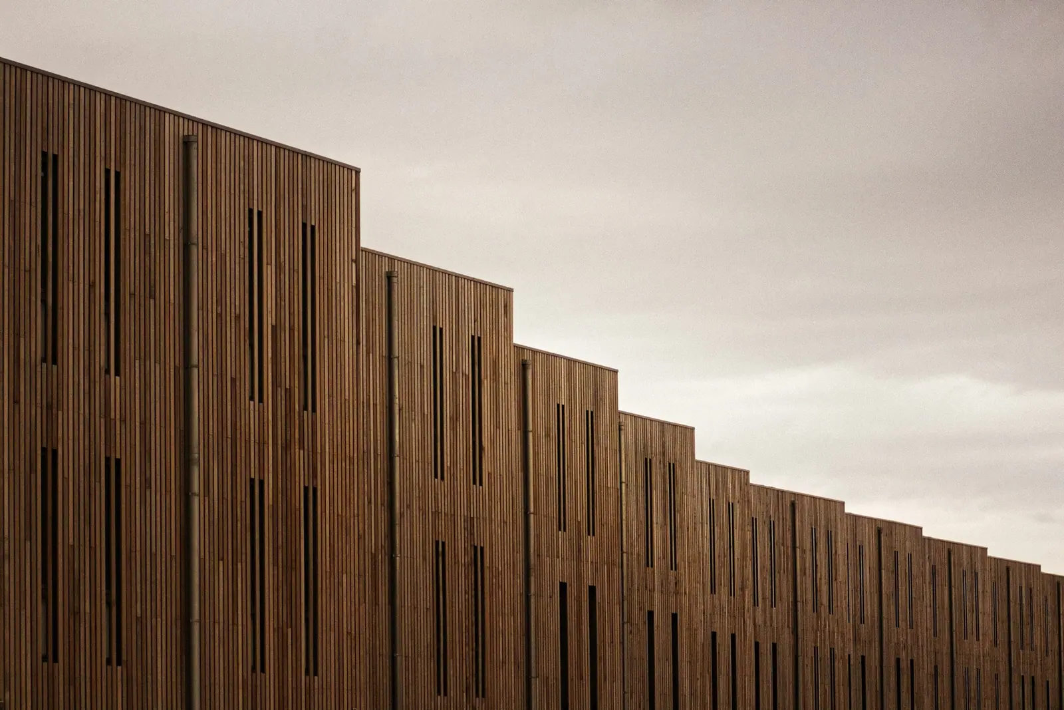
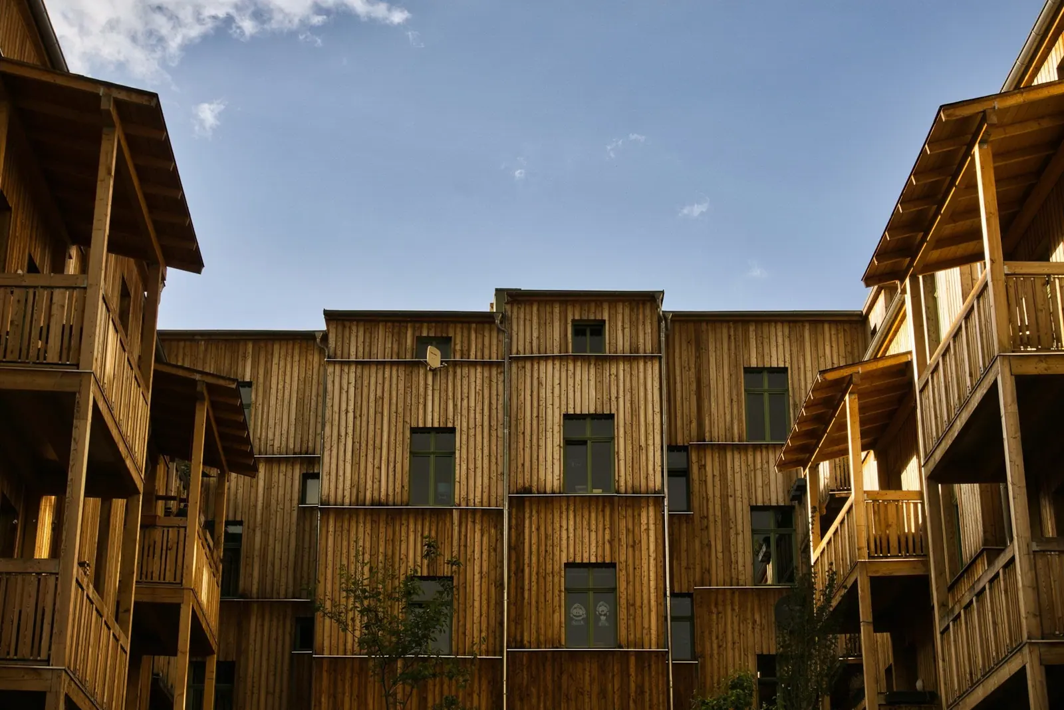
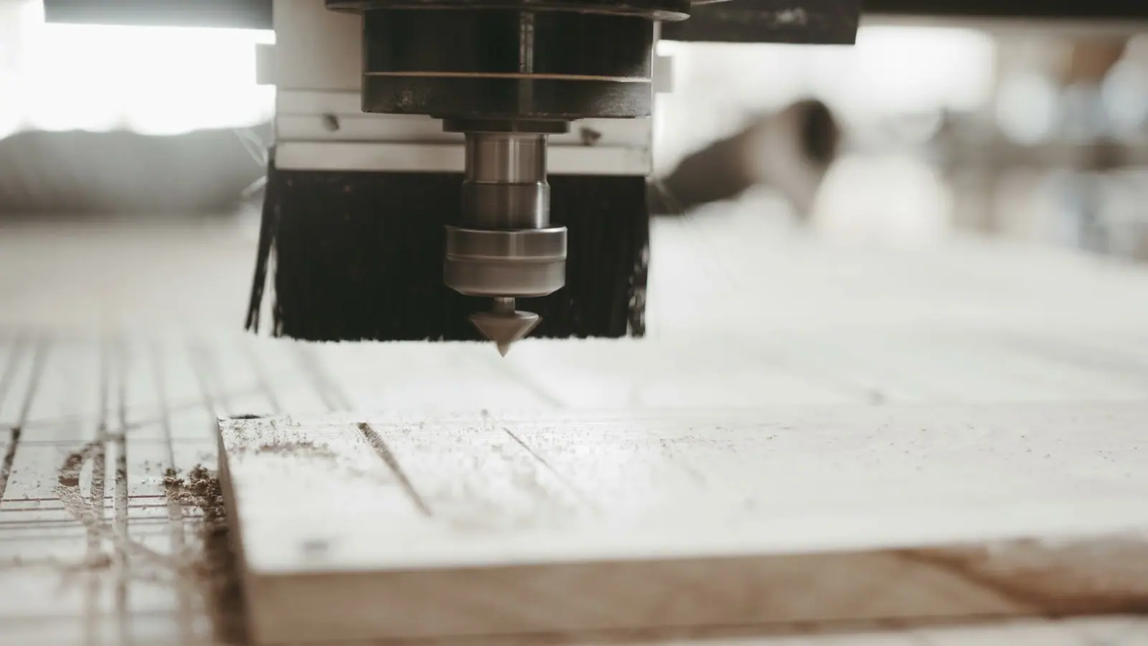
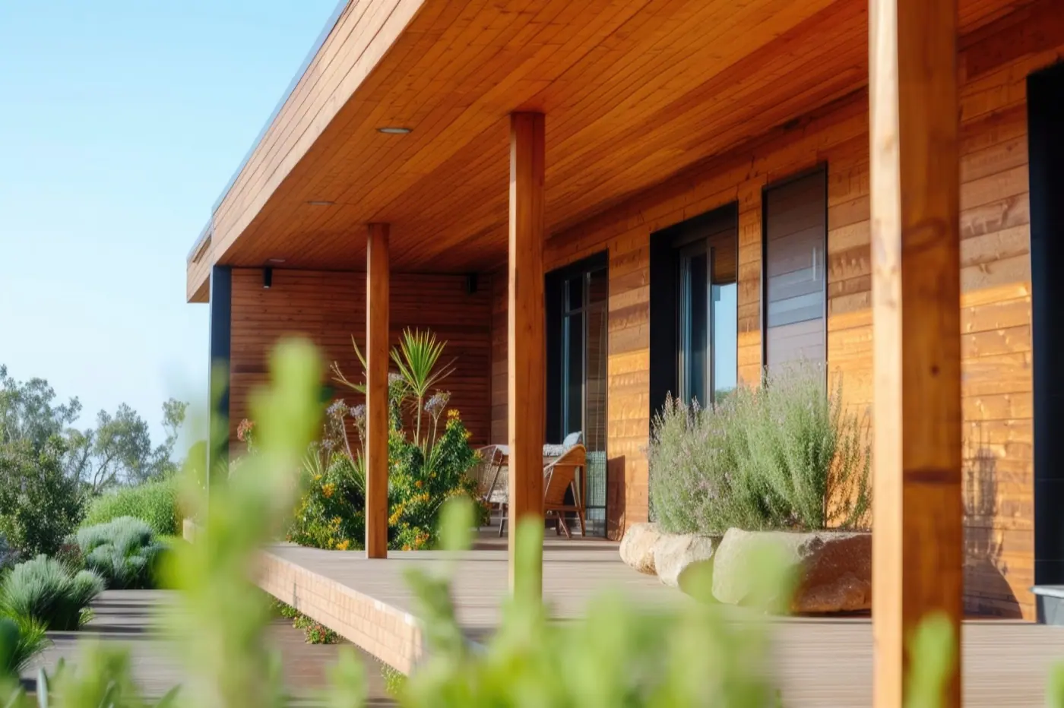
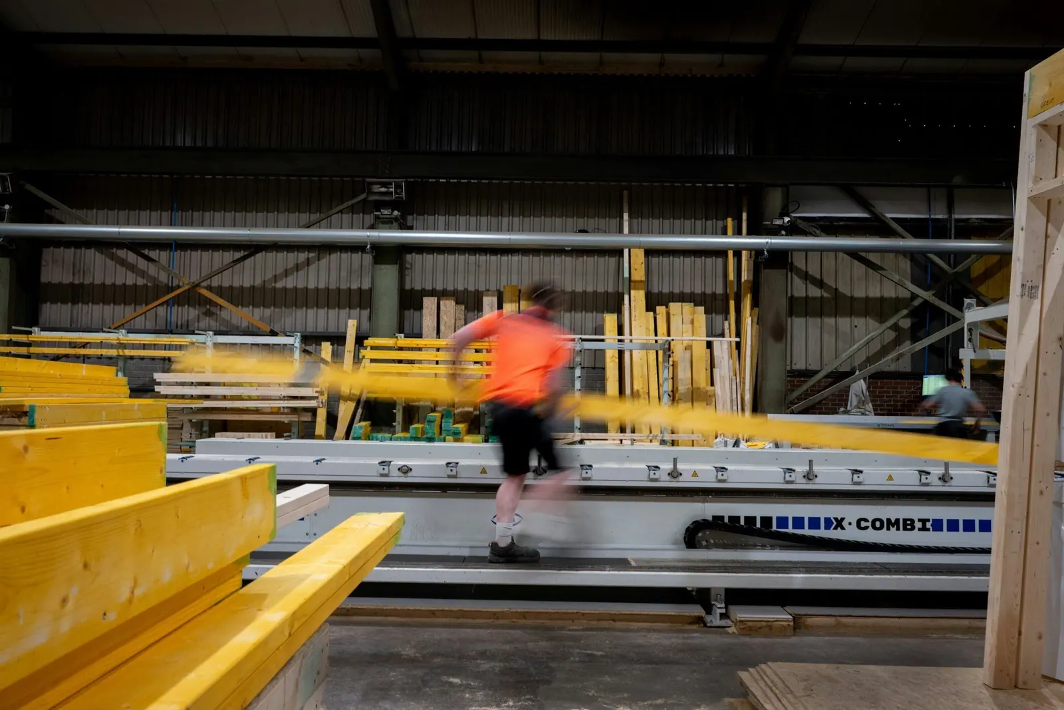
The timber modules are made by industrial prefabrication, precisely and in the factory hall instead of on the construction site. Uniform components and proven processes keep planning lean.
arcneo GmbH, Berlin. Efficient residential construction with timber modules.
Fixed-rate bond for financing serial residential projects built from timber modules. The use of funds runs through a trust account.
View the bondMulti-family houses from prefabricated timber modules. Manufactured in series, executed predictably, built in 8 to 14 months.
View the building conceptarcneo combines project development, timber modular construction and financing, backed by shareholders, partners and an experienced team.
About usAnalyses of the housing market, regulation and timber construction, and conversations with the people behind arcneo.
All Insights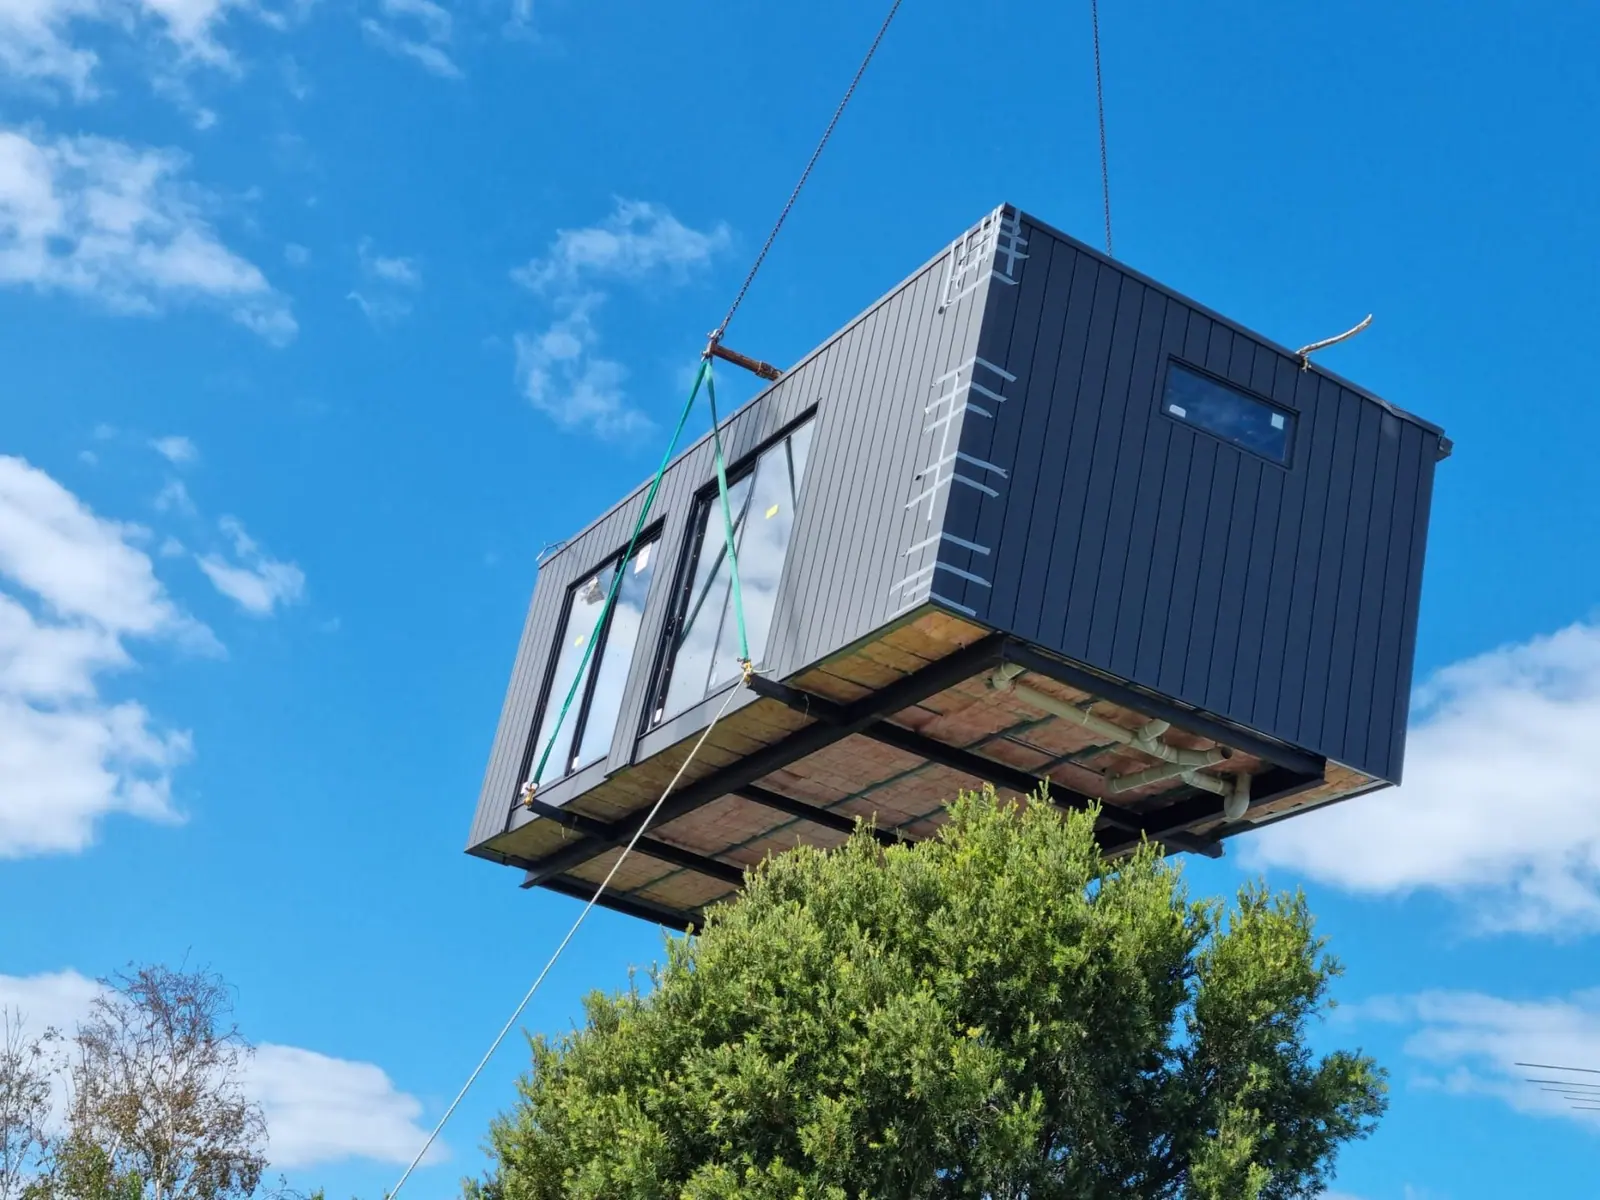
Real Estate
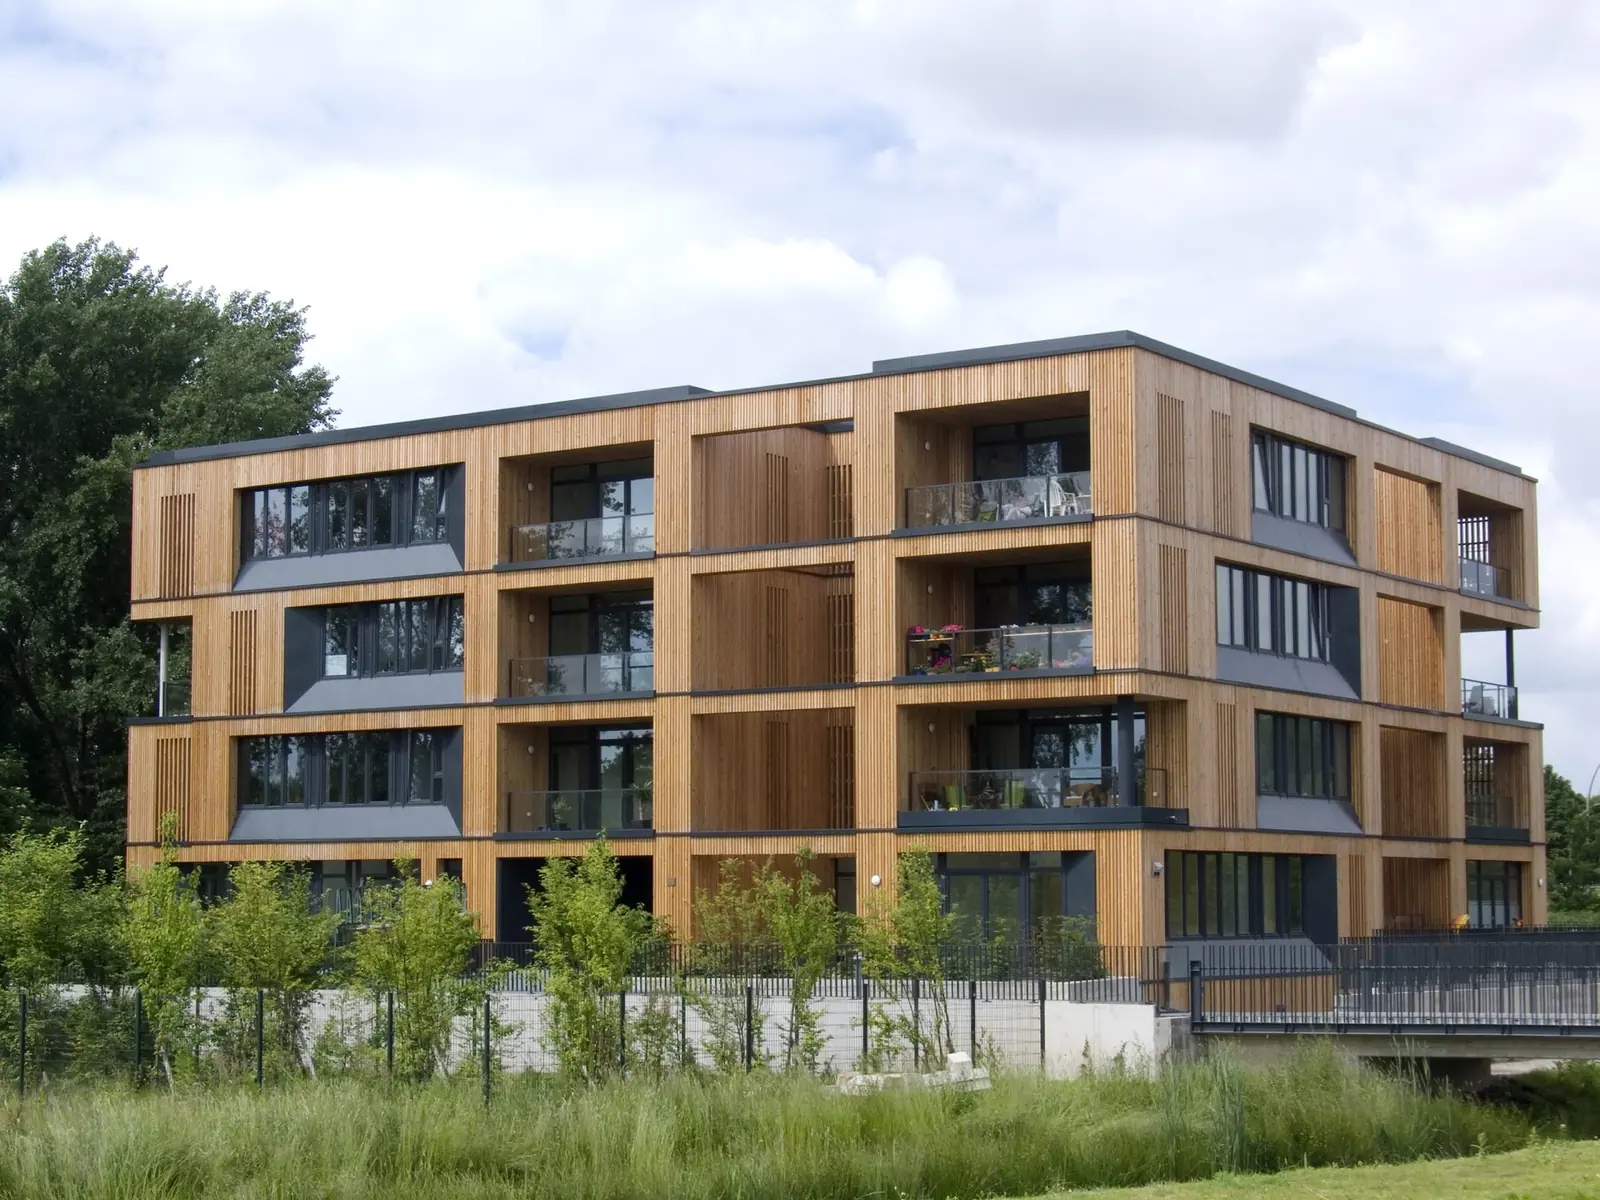
A proven house type, prefabricated in series and assembled on site. Uniform modules lower construction costs and make residential construction predictable.
Our projects benefit from economies of scale: high volumes, uniform modules and clear standards for affordable housing.
View the bondThe concept
High volumes, uniform modules and clear standards lower construction costs and make affordable housing possible.
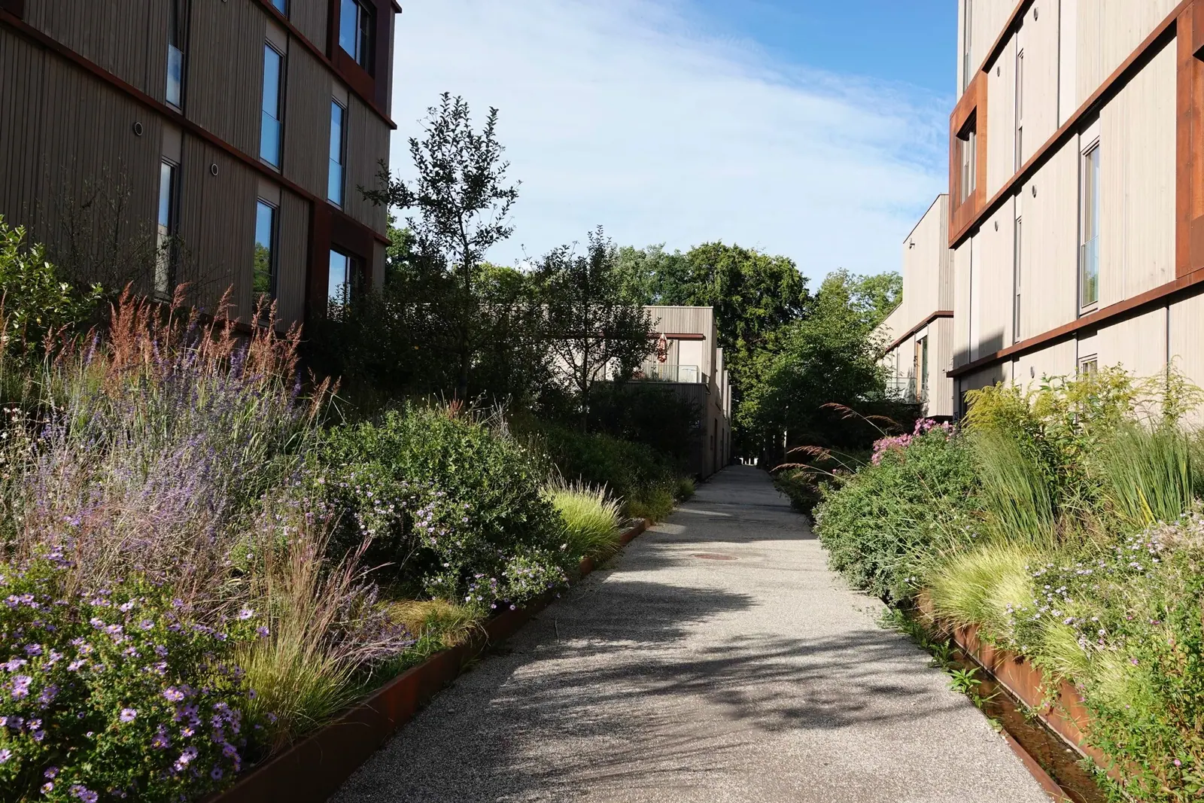
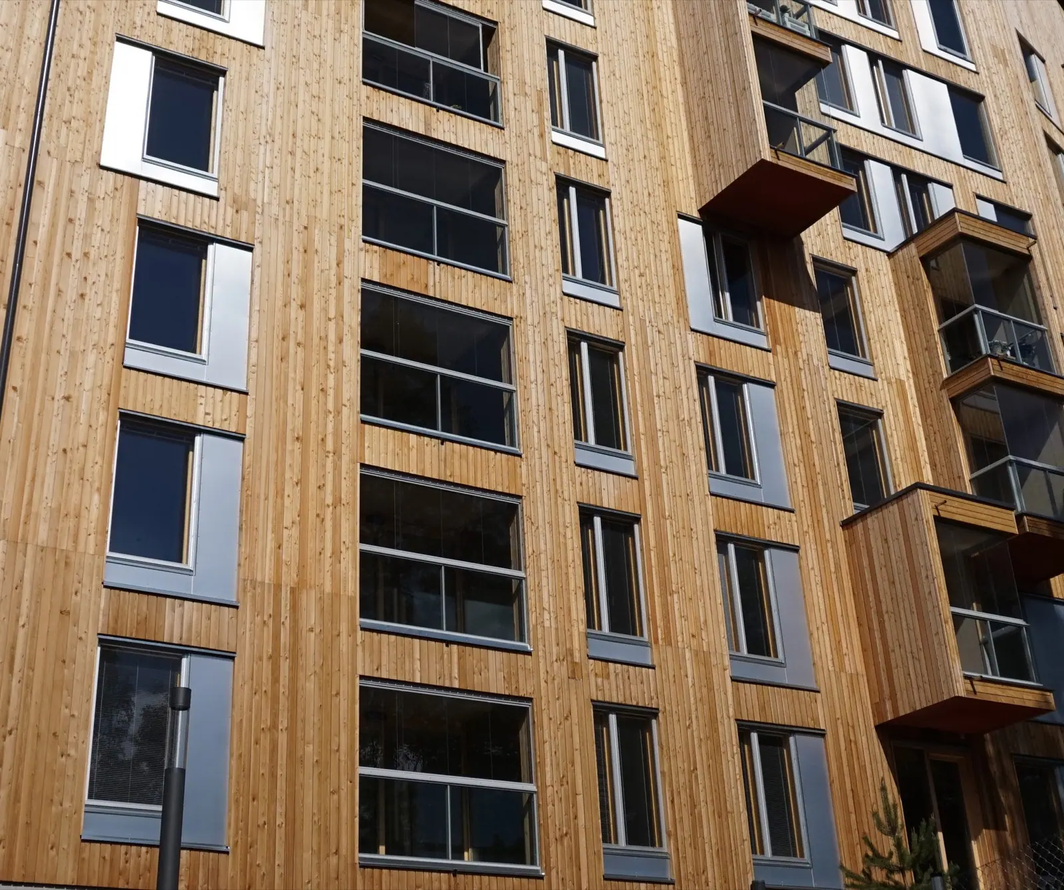
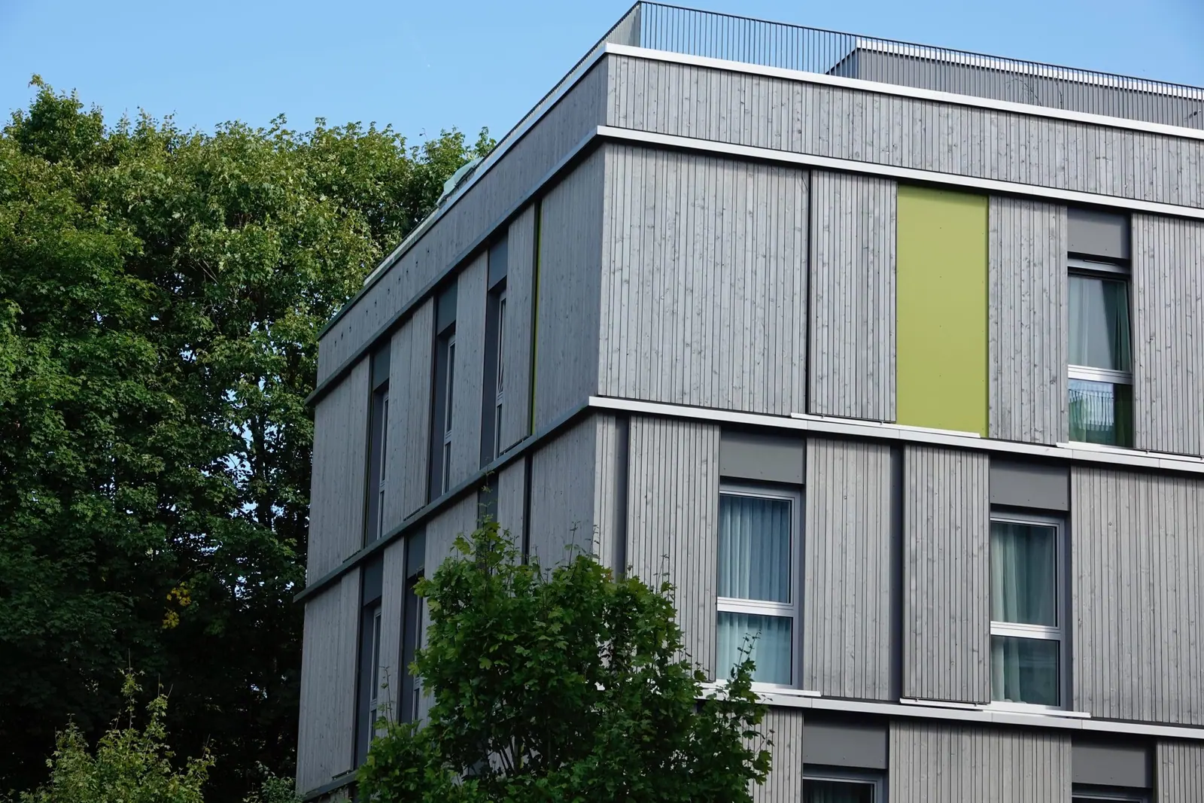
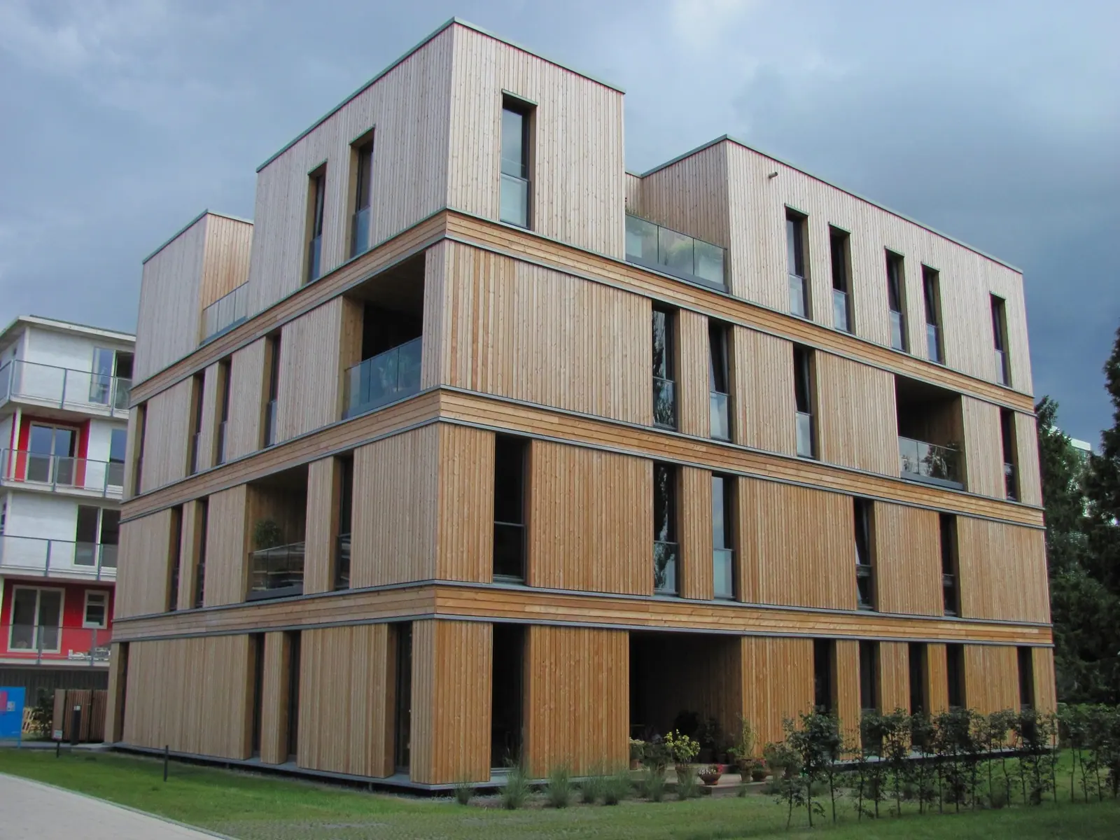
The arcneo standard house type is a multi-family house with three to six storeys built from prefabricated solid wood modules. A high degree of standardisation reduces complexity in planning and construction and makes economically viable projects with short construction times possible.
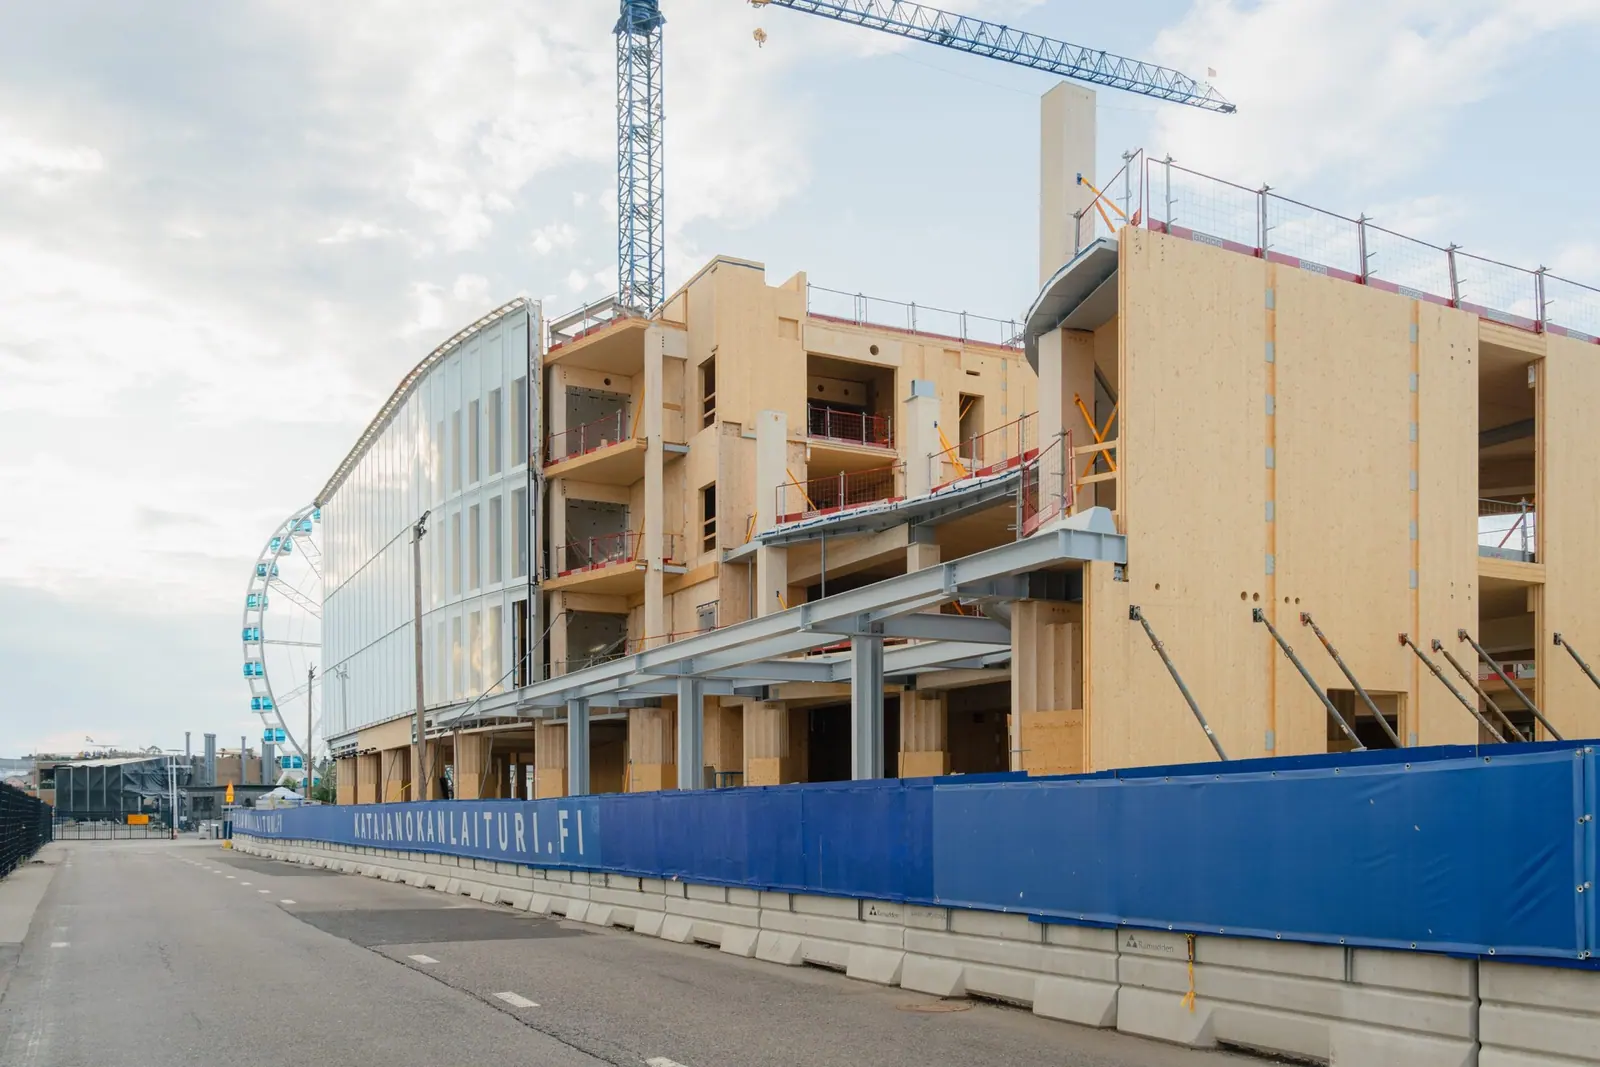
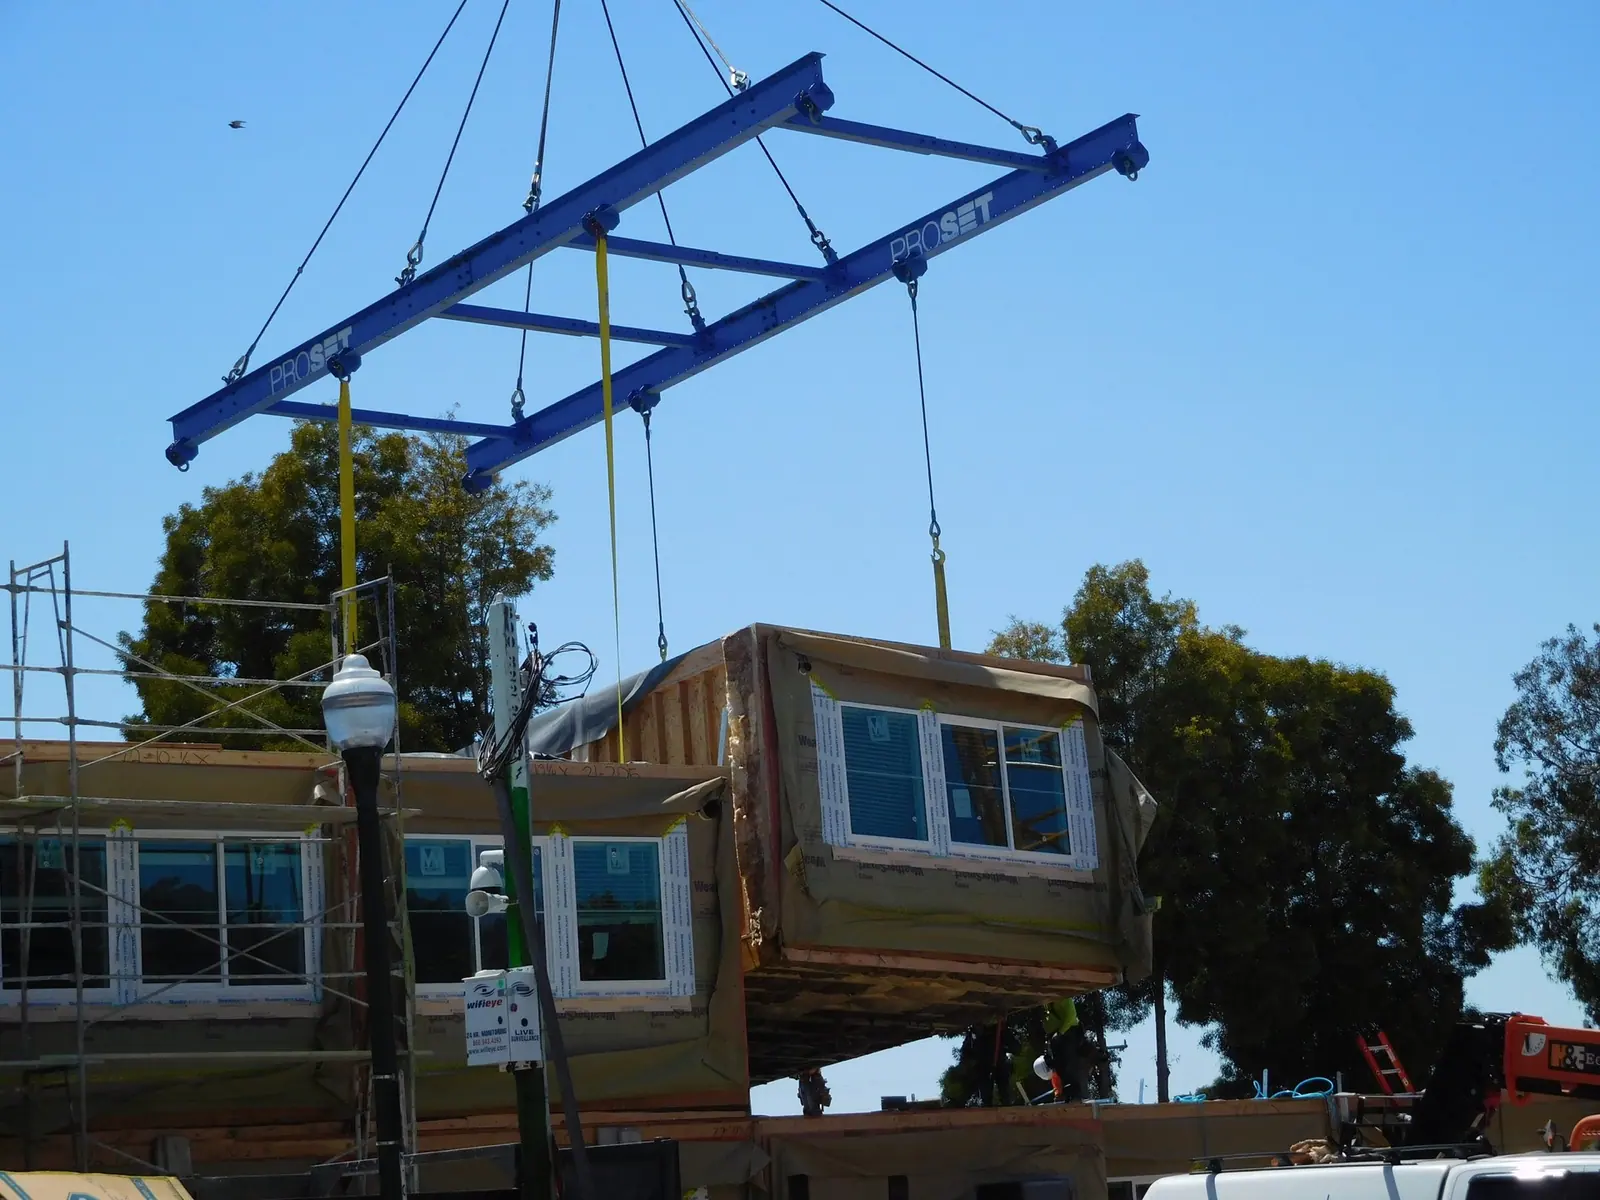
The modules are made in the factory, delivered to the construction site and assembled there into a closed building envelope. Fewer trades on the construction site mean predictable processes and a reliable construction time.
Storeys per multi-family house
Construction time per project
Prefabricated modules from the factory
Pre-production of all building elements
Floor plans for all generations
Low operational risk on the construction site
In conversation
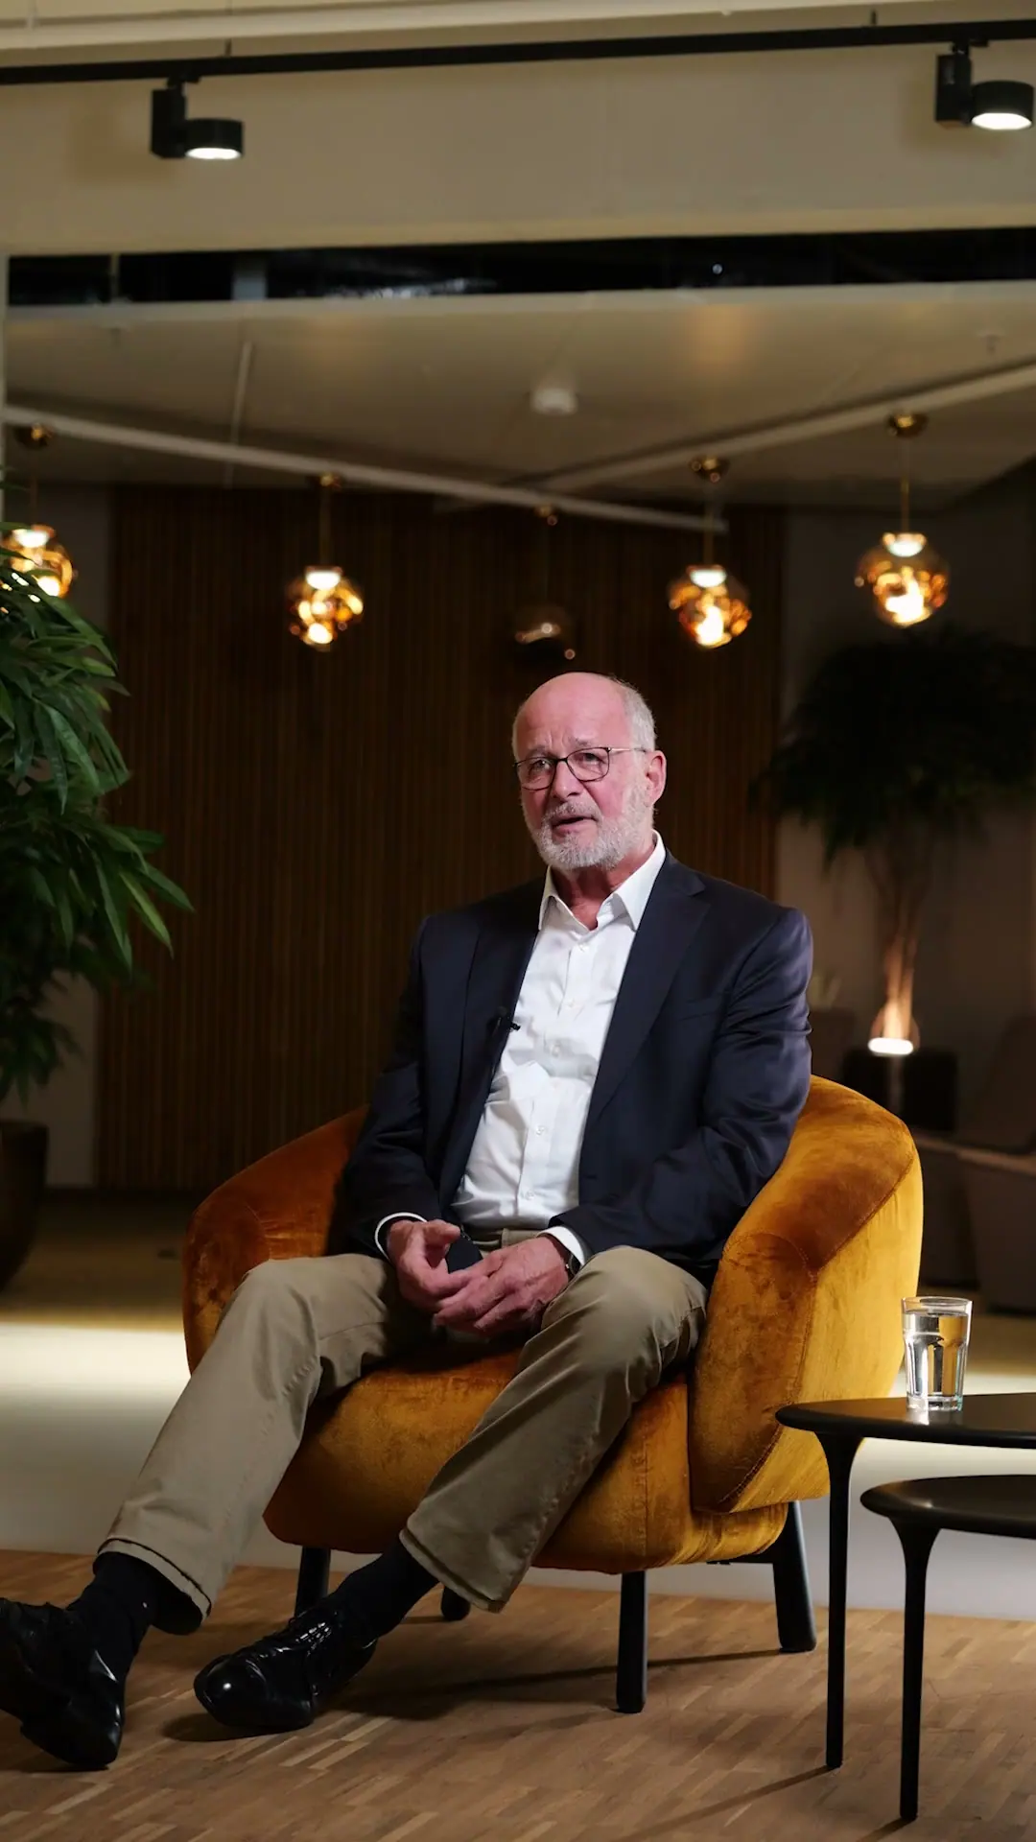
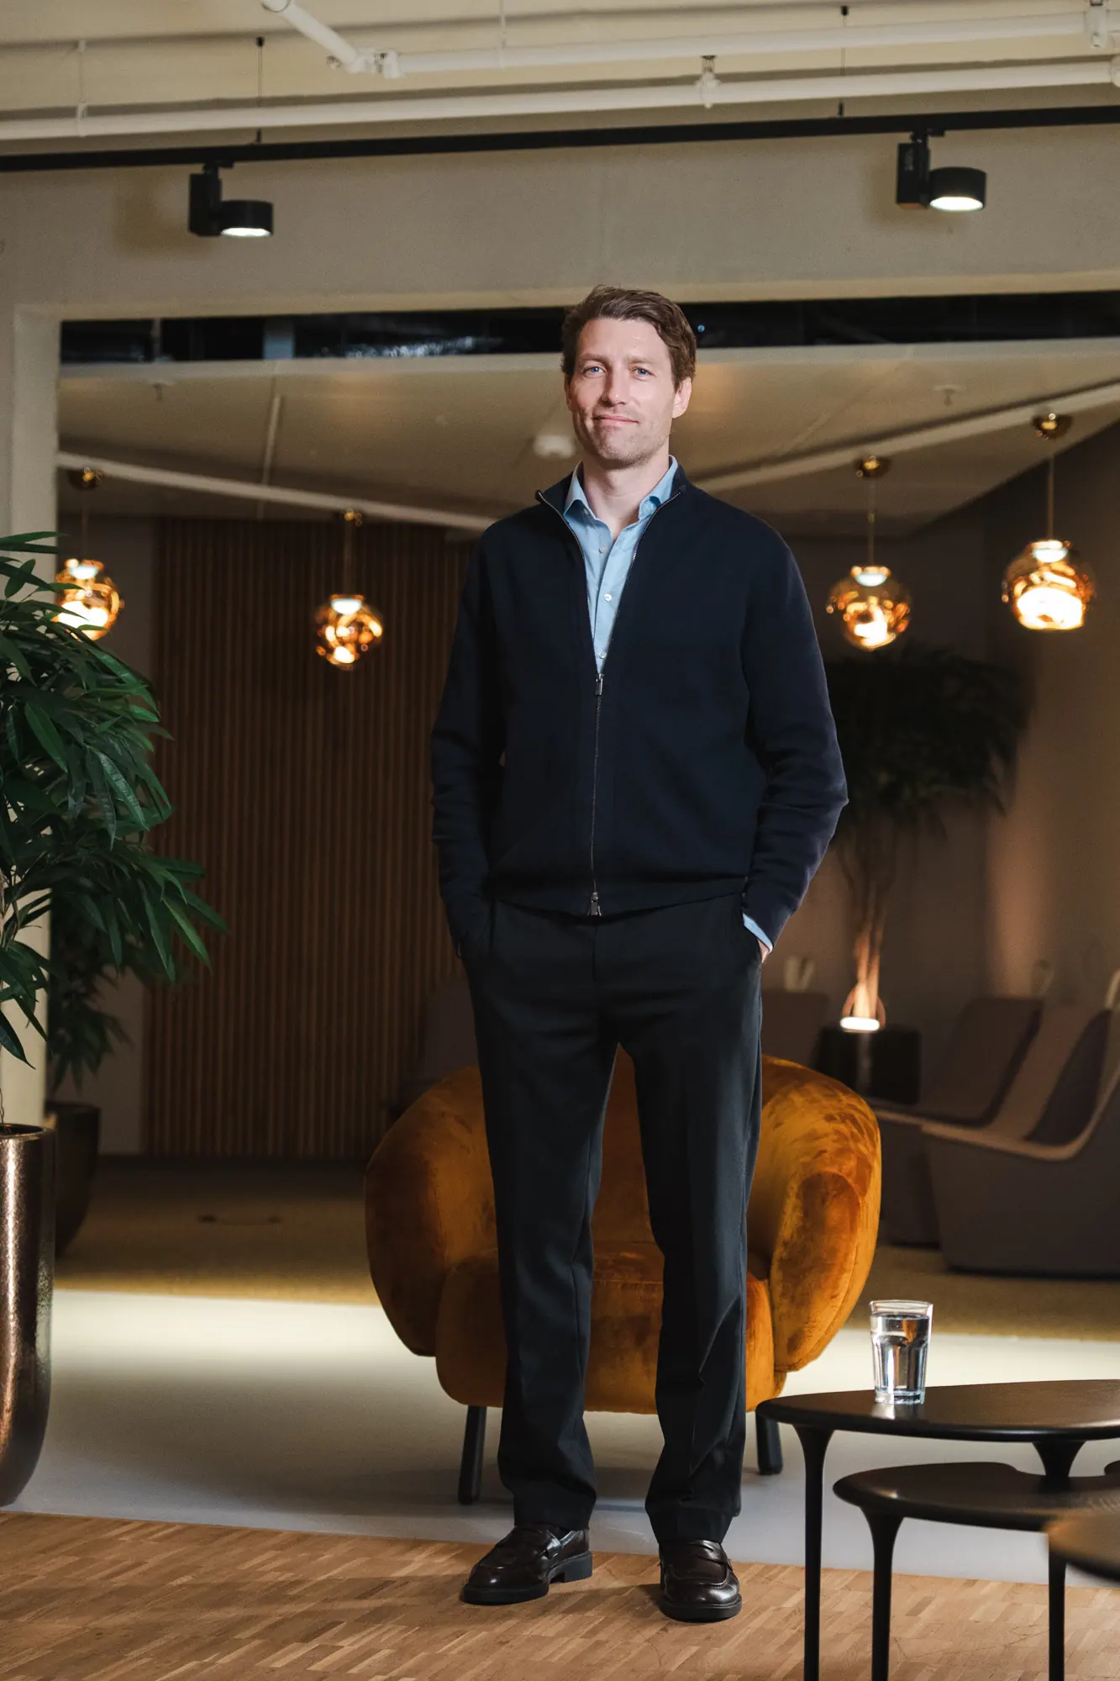
It’s not just about housing, it’s about a living environment.
Volker BredlerReal Estate Team, previously four decades of site development at Aldi Süd
Personal view of the person quoted, quote from the interview.
In conversation
The arcneo house is built with very few partners.
Jens BredlerFounder and CEO, project development in the second generation
Personal view of the person quoted, quote from the interview.
From element to house
Uniform modules, manufactured in series and assembled into a house on the construction site. Four stages, shown schematically.
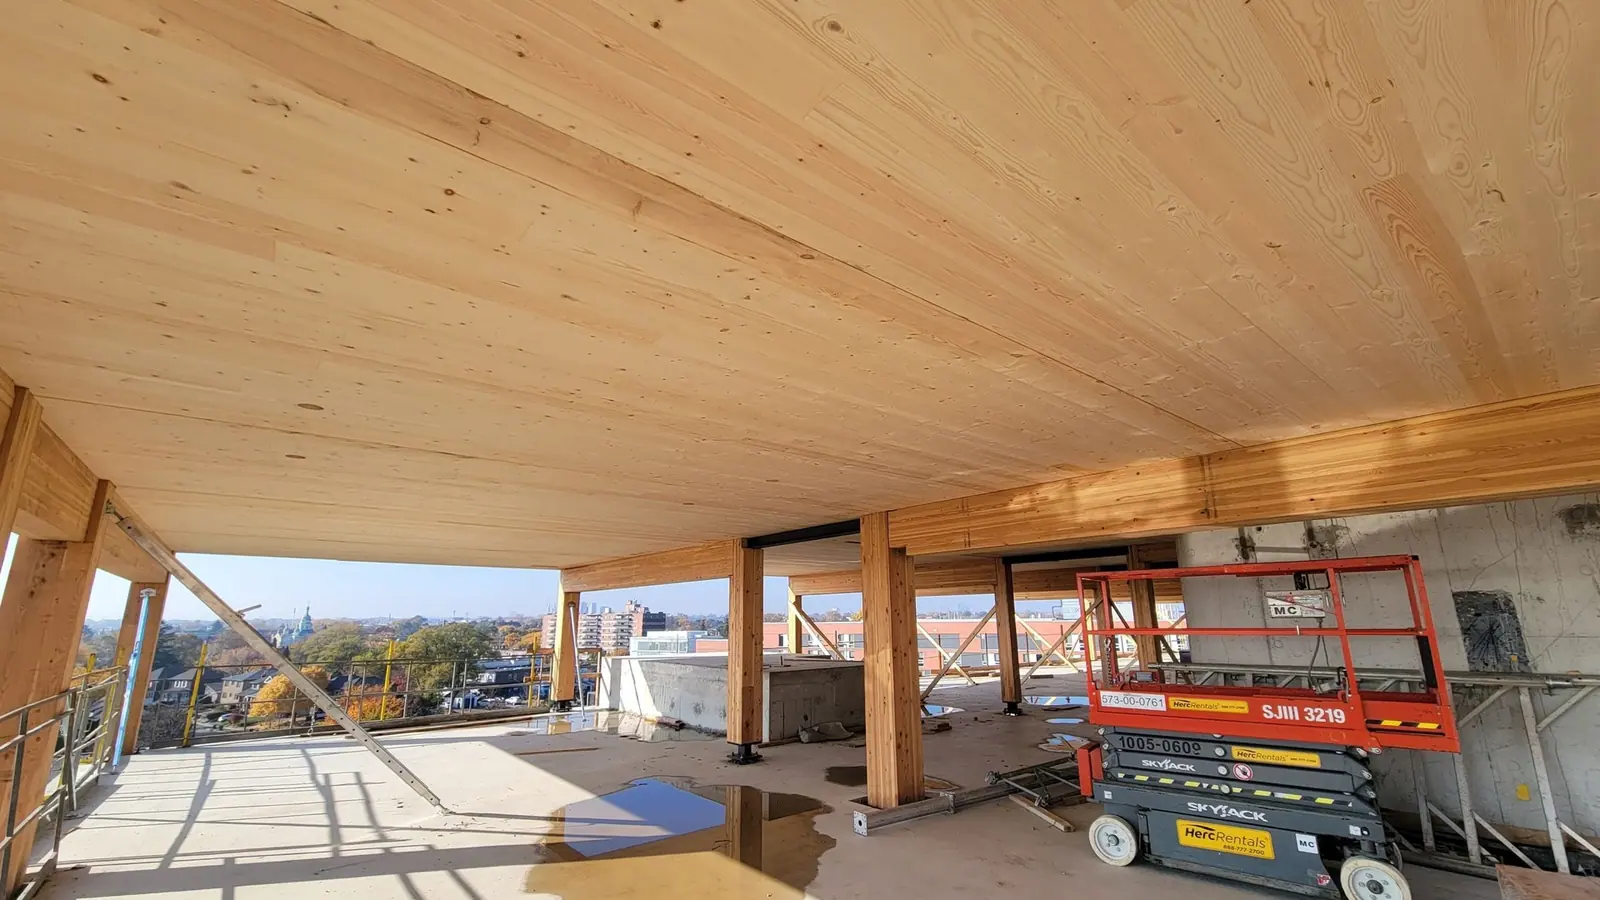
Walls, ceilings and floors are made as prefabricated solid wood elements, in the factory hall and independent of the weather.
In the factory, the elements are joined into volumetric modules. Materials, processes and assembly steps are optimised and proven.
On the construction site, the crane sets the modules side by side. Within a few days, a whole storey is in place.
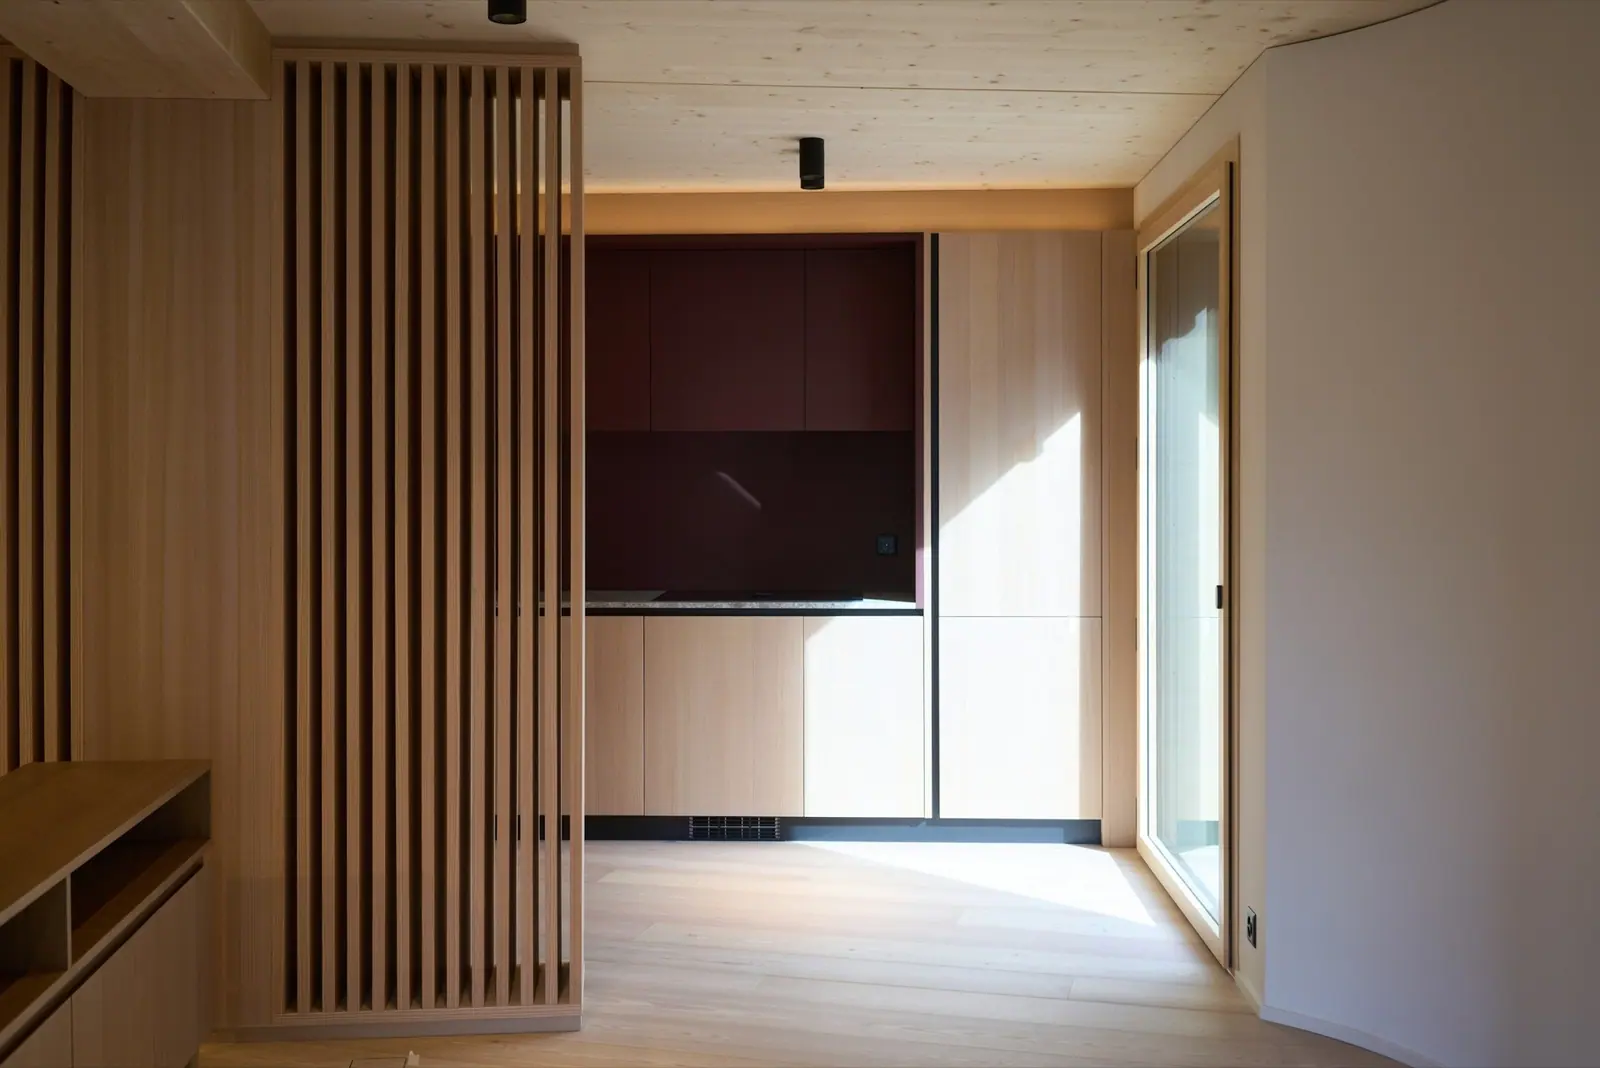
Storey by storey, the house takes shape. Roof, facade and interior finishing follow. The construction time is 8 to 14 months.
Manufacturing in the factory
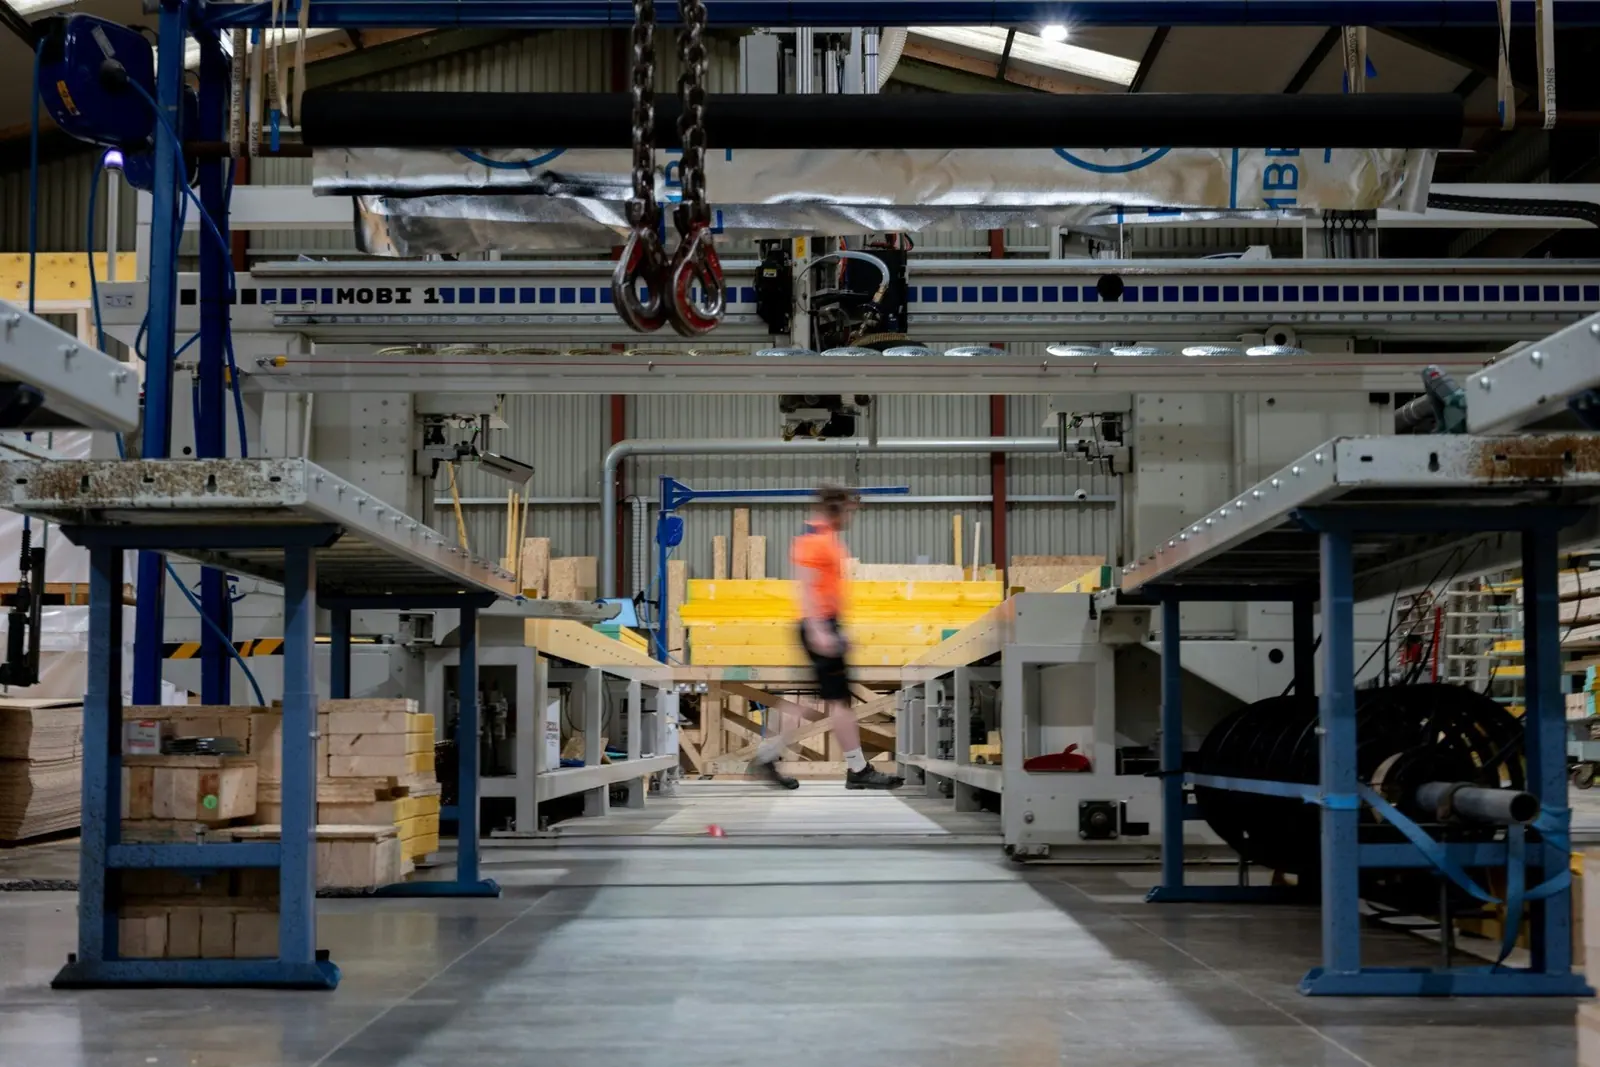
The 2D and 3D timber modules are produced by industrial prefabrication. Production, on-schedule delivery and assembly on the construction site start once financing is in place.
Through industrial prefabrication, we reduce the number of trades on the construction site and with it the operational risk.
In conversation
The more interfaces you have in the project, the higher the risk to execution and feasibility.
Peter Paul PratterProject developer and shareholder, over 90 projects in more than 30 countries
Personal view of the person quoted, quote from the interview.
Standards
Our buildings meet the KfW Efficiency House 40 standard and are designed for QNG certification. Compared with concrete buildings, solid wood modules save a considerable amount of CO₂ and reduce grey energy.
KfW Efficiency House 40 standard
Certification of the buildings
Construction time per project
Measurable ESG criterion of the construction method
In conversation
We simply have the problem that the highest CO₂ emissions come from construction.
Jakob WeigeleFamily office ALPHAOMEGA AG, investor and partner of arcneo
Personal view of the person quoted, quote from the interview.
Factory and assembly
Industrially prefabricated and assembled on site. This reduces the number of trades on the construction site and makes construction times of 8 to 14 months possible.
01The timber modules are made by industrial prefabrication, precisely and in the factory hall instead of on the construction site. Uniform components and proven processes keep planning lean.
 02
The modules are delivered and quickly assembled into a closed building envelope.
 03
Interior finishing, roof, facade and technical connections follow step by step.
 04
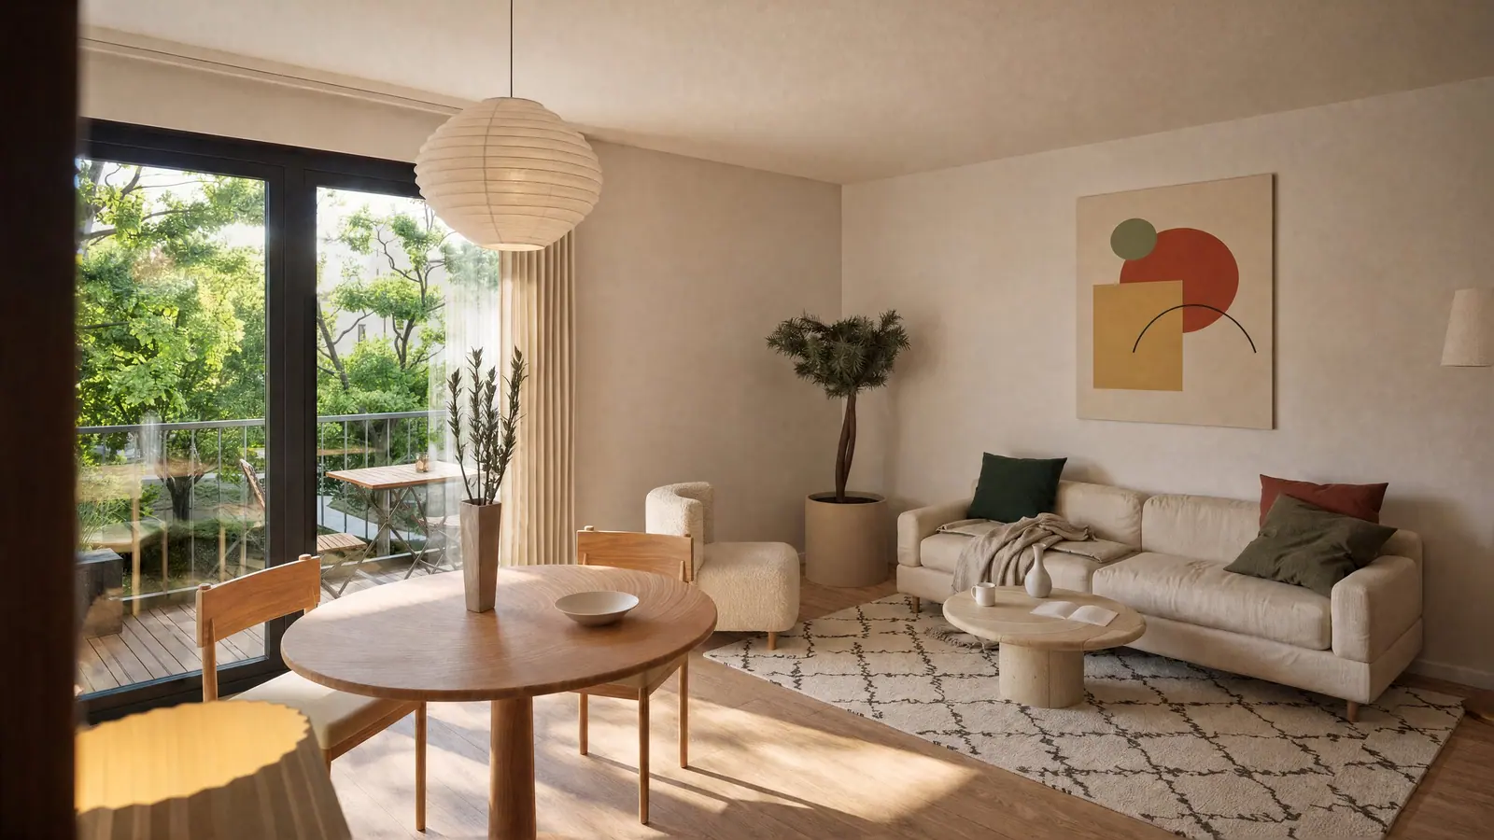
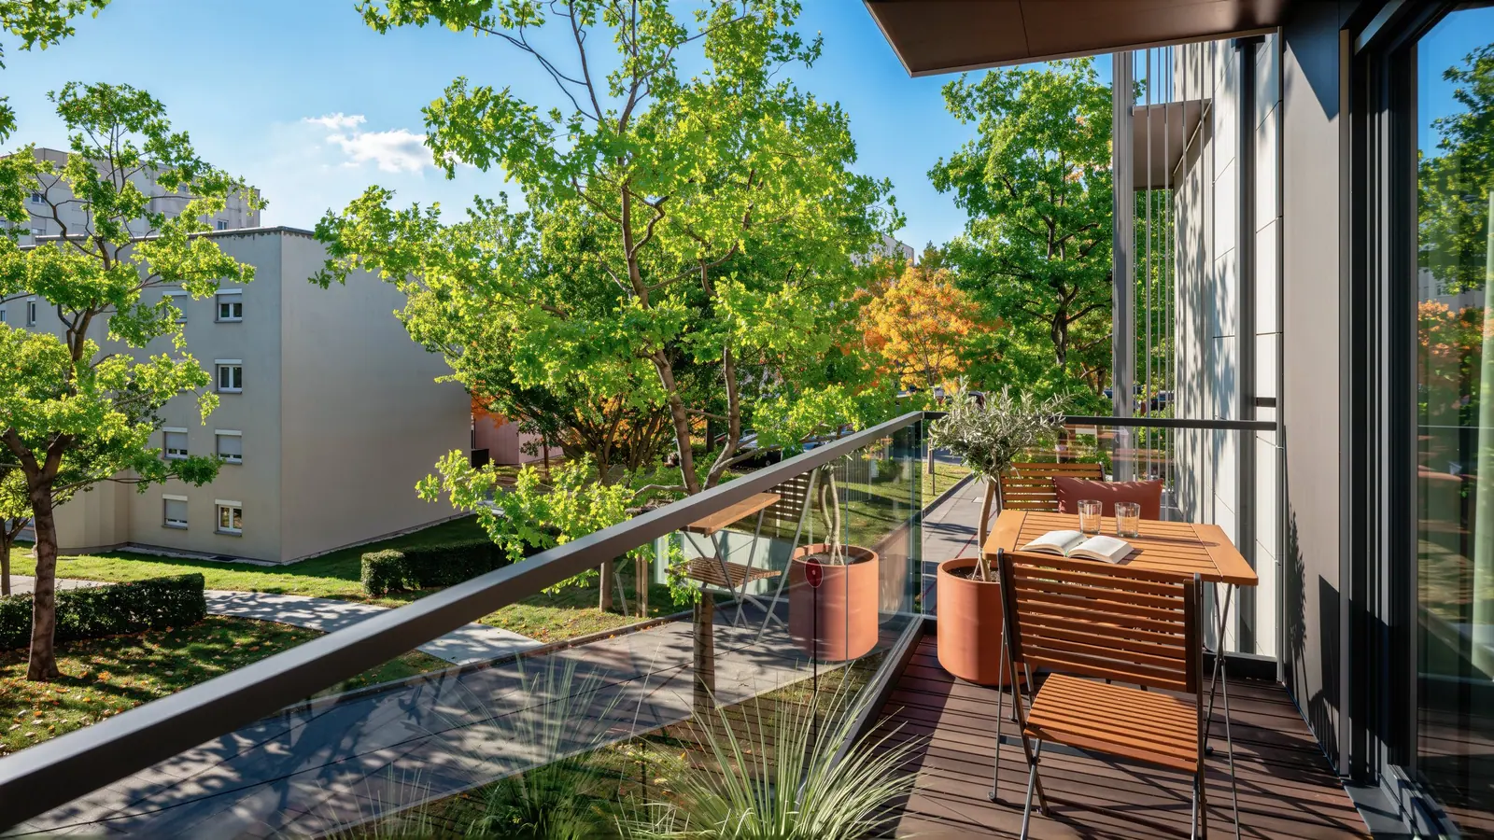
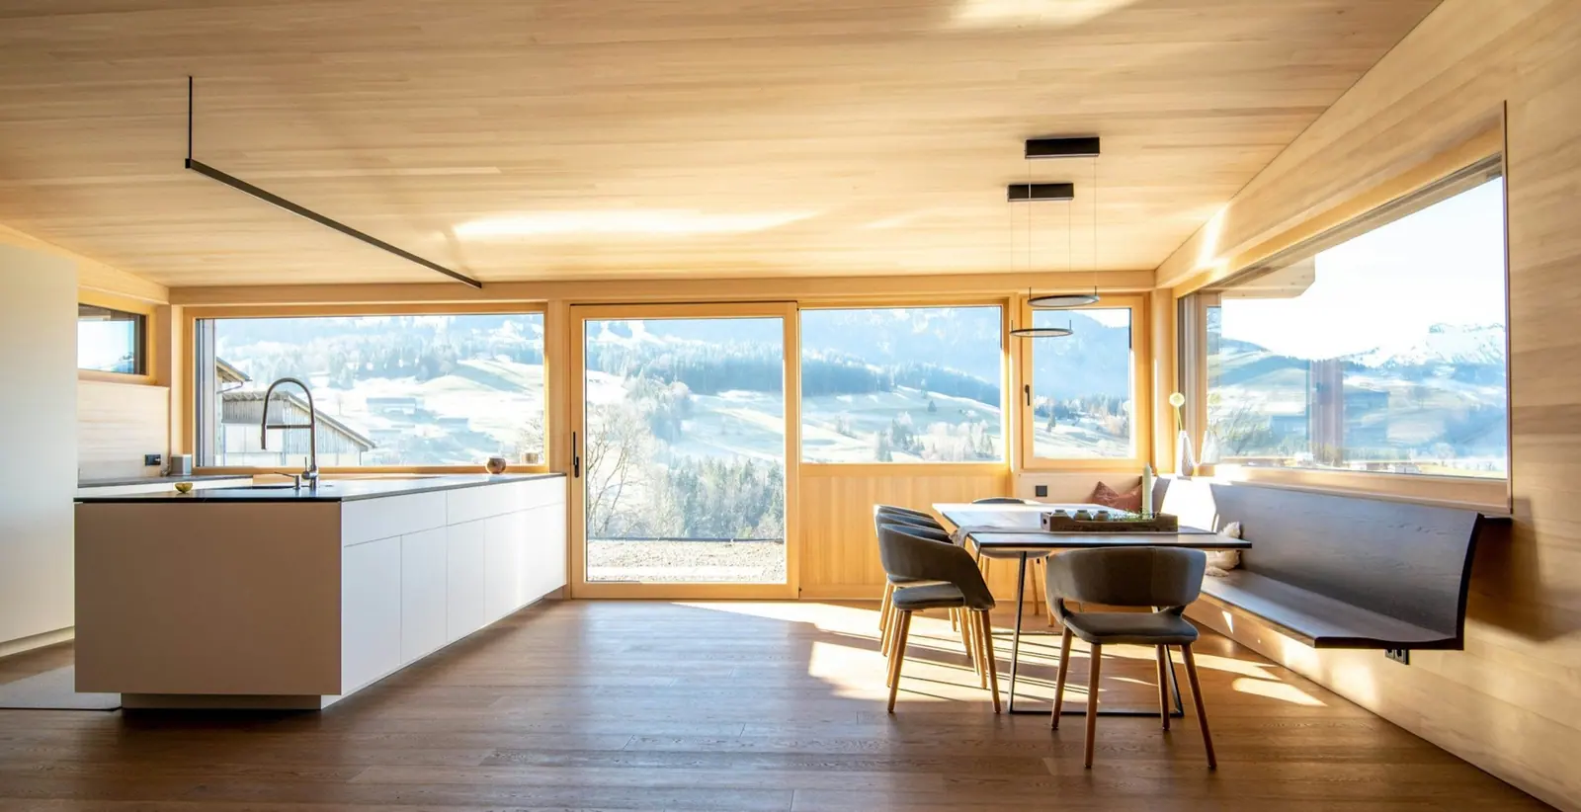
Bright apartments with warm surfaces. Sales begin once the building permit is granted.
Material and standards
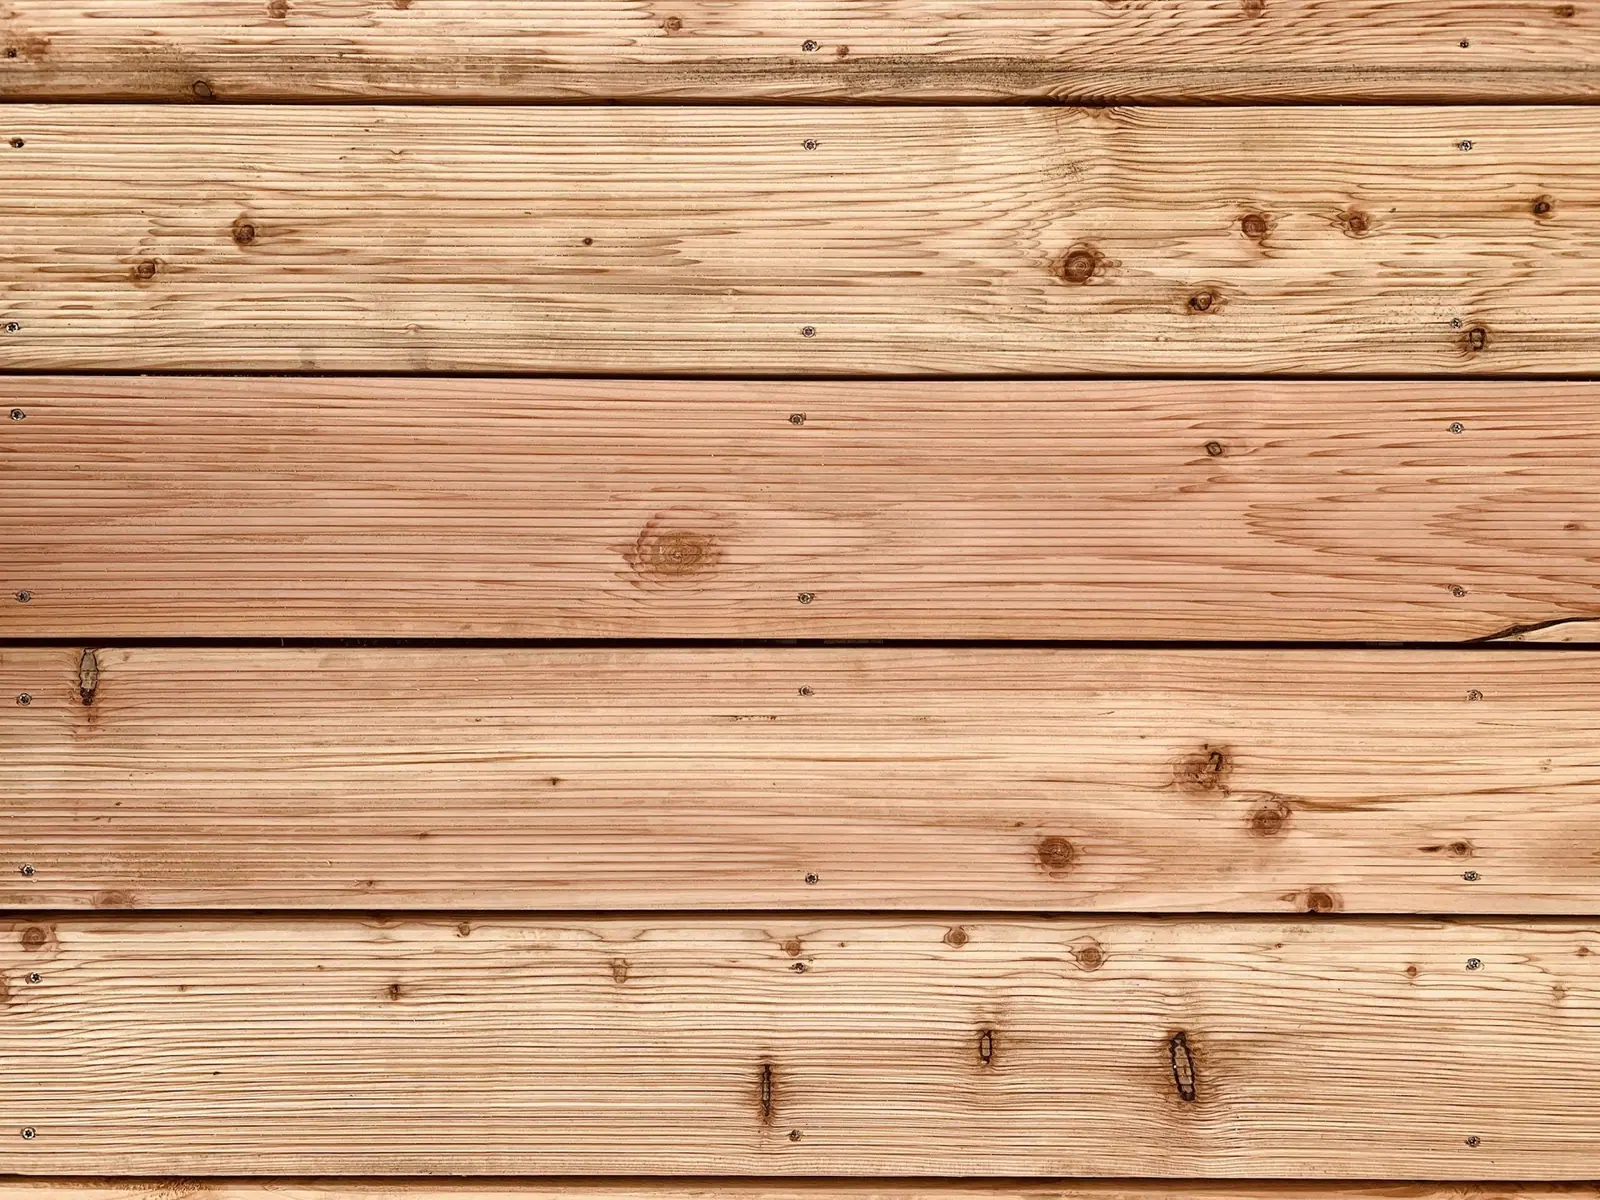
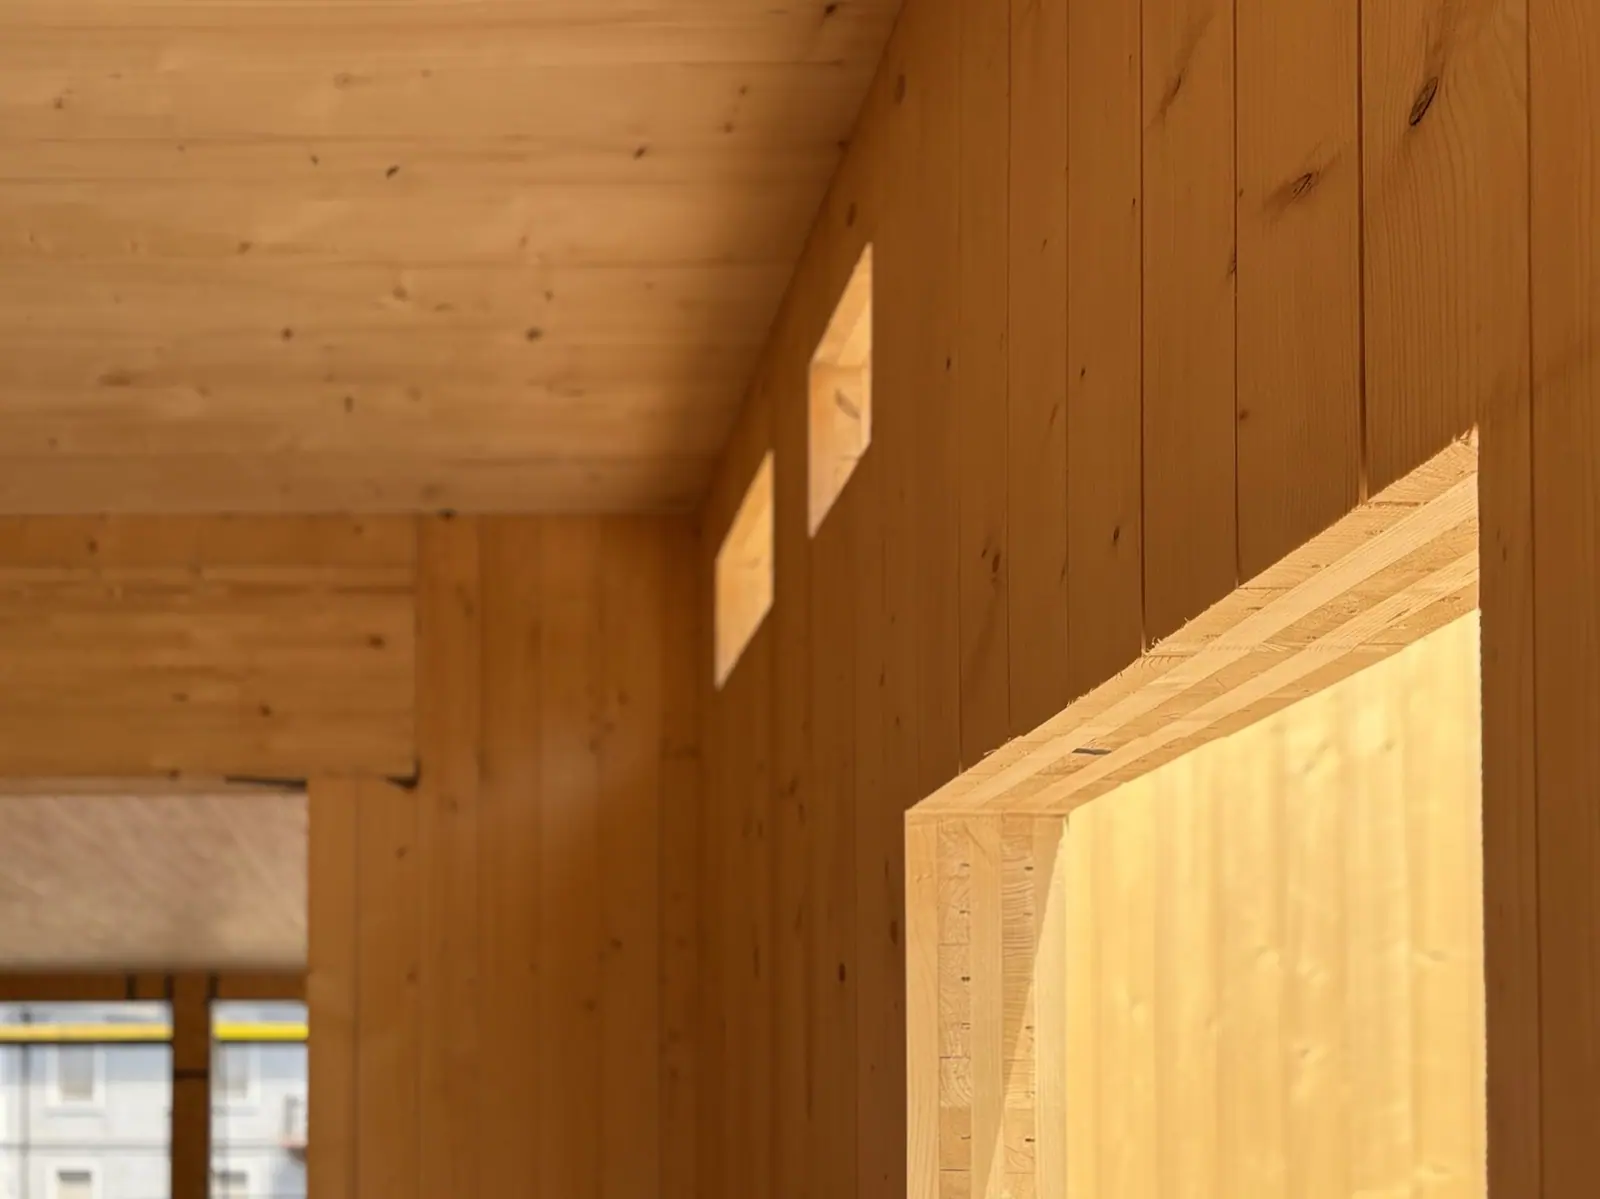
Solid wood modules are manufactured to exact dimensions and assembled quickly. The residential units are energy-efficient, equipped with modern building systems and can be fully dismantled.
Process
Six steps, from the site review to repayment to the investors.
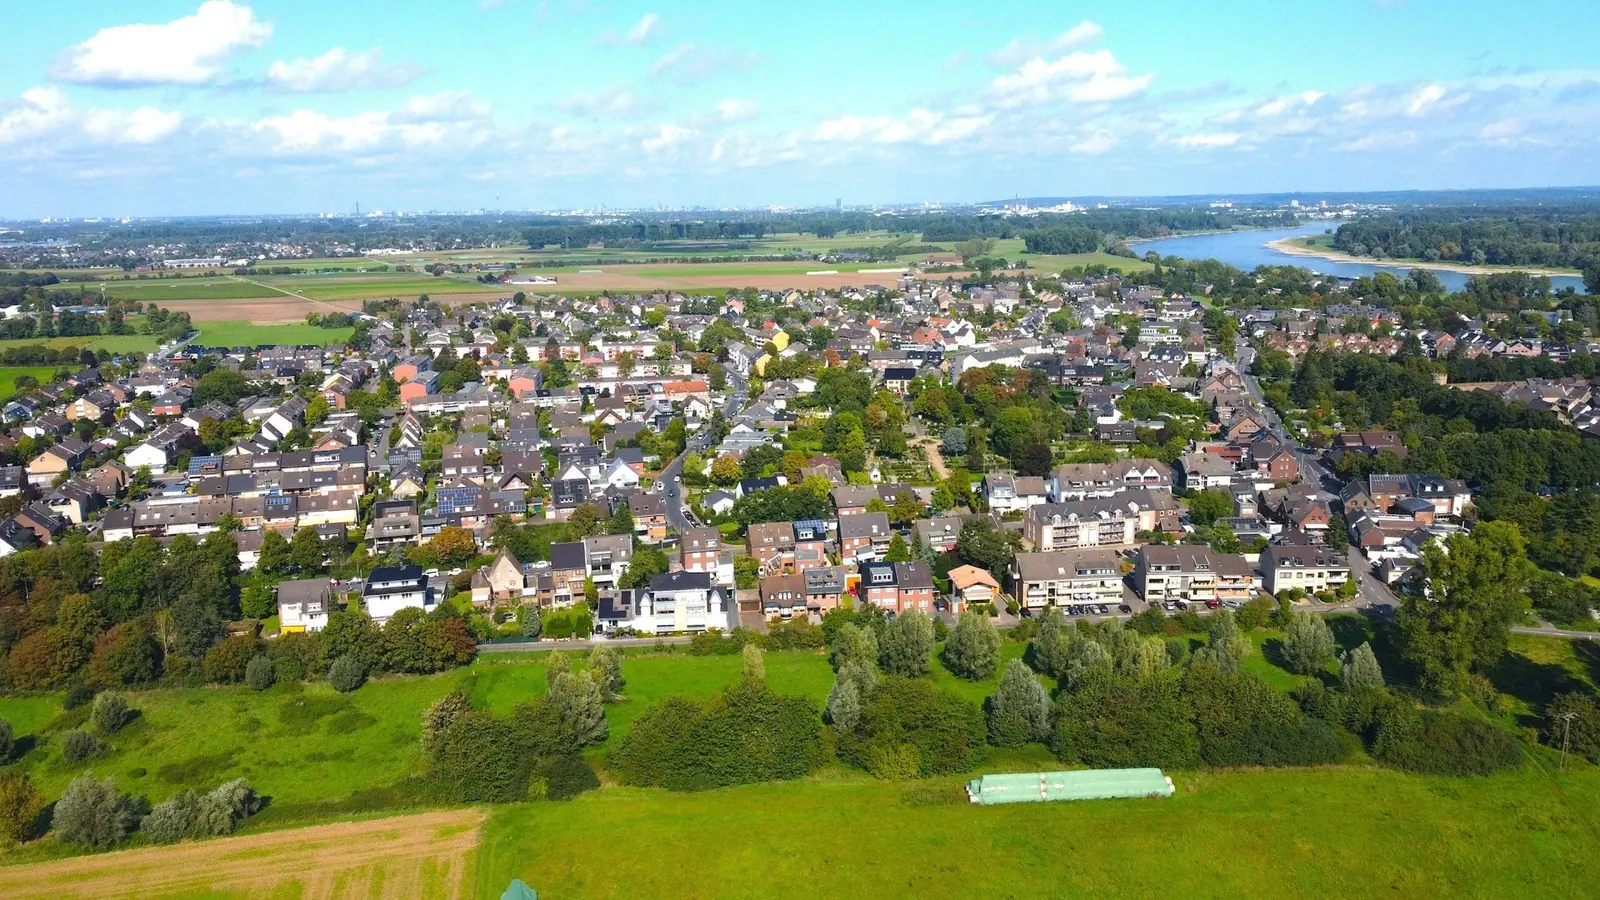
Identification of suitable sites and thorough due diligence on building rights and economic viability before the plot is put under contract.
The project financing is made up of capital from investors via the arcneo bond and a construction loan from our partner banks.
The 2D and 3D timber modules are industrially prefabricated once the plot is under contract and building rights have been created.
Sales begin once the building permit is granted. Even at the planning stage, we make sure the space is used well for sale and letting.
The modules are delivered to the construction site and assembled quickly. Interior finishing, roof, facade and technical connections follow.
The capital is repaid to investors and banks after the sale of the residential units, planned within 24 months.
Project review
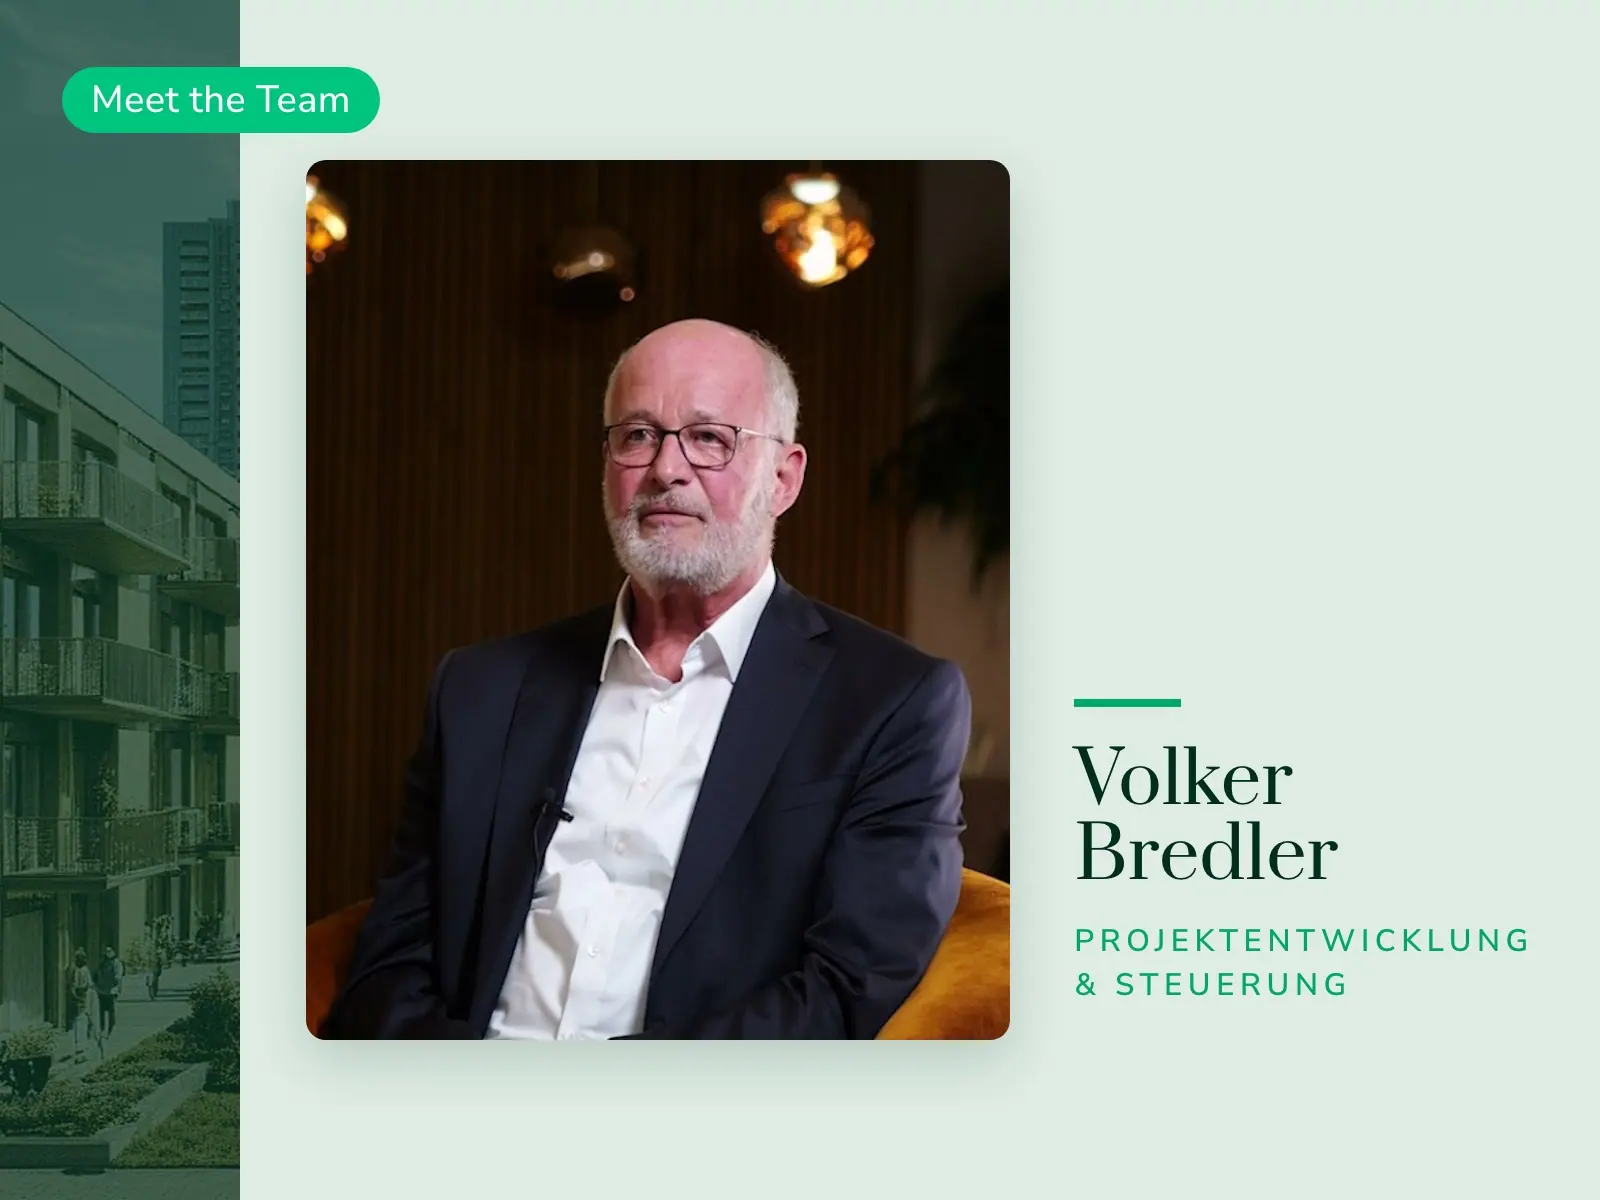
Every project is reviewed thoroughly before issuance and only offered for subscription once building rights exist and access to the plot has been settled. Volker Bredler is responsible for the groundwork.
Volker BredlerProject development and project management, Real Estate Team
Chapters of the interview
Contact
Talk to our team about the building concept, our projects and the financing. We will show you documents and current project information.